

Modern Houses: The Ultimate Guide to Design and Functionality
What defines modern house design beyond appearance: clear forms, open layouts, honest materials, and how to apply these principles without sacrificing everyd…
📅 Updated on 06/14/2026
Modern houses are defined by a design philosophy, not just a visual style. They prioritize clean geometry, open space, honest materials, and a strong connection to light and landscape. That matters because a house can look “modern” on the surface and still fail in daily life if the layout, proportions, and materials fight the way people actually live.
This guide breaks down what modern house design really means, how it differs from contemporary and minimalist styles, which materials and exterior details matter most, and how to apply the look without creating a fake-modern result. If you are planning a new build or updating an older home, the difference between a good idea and a good house lives in the details.
Quick Summary
- Modern house design is defined by clarity: simple forms, open plans, large openings, and materials used with restraint.
- Modern and contemporary are not the same thing; modern refers to a design language rooted in 20th-century principles, while contemporary changes with current trends.
- Neutral color palettes, natural materials, flat or low-slope rooflines, and large windows are common because they support light, proportion, and visual calm.
- A house feels truly modern when the exterior, interior, and floor plan work together instead of copying a few trendy features in isolation.
- The fastest way to modernize a conventional home is to simplify the facade, improve window rhythm, reduce visual clutter, and rework circulation around light and flow.
What Modern Houses and Modern House Design Really Mean
Modern houses are homes shaped by the modernist design tradition: function first, structure expressed honestly, ornament reduced, and spaces organized around light, flow, and proportion. In plain terms, a modern home looks calm because it is edited, not because it is empty.
The Technical Definition
In architecture, “modern” refers to a design approach that emerged from modernism, where form follows function and the building’s structure, materials, and spatial logic are allowed to do the visual work. The result is not a decorative style pasted on top of a house; it is a system for making the house easier to read and easier to use.
That is why modern house architecture often includes rectilinear volumes, open floor plan layouts, horizontal emphasis, and windows placed for daylight and views rather than symmetry for its own sake. You are seeing decisions, not embellishment.
What separates a modern house from a generic “new” house is not the age of the building—it is whether the design uses space, light, and structure with discipline.
Why the Distinction Matters in Real Life
Who works in residential design knows that a house can have black frames, white walls, and a flat roof and still feel awkward. If the circulation is poor, the glazing is random, or the roofline fights the volume below it, the project reads as imitation rather than architecture.
A useful reference point is the U.S. National Park Service’s overview of modernist architecture, which explains how modernism moved away from historic ornament and toward functional expression. That principle still shapes high-quality residential design today.
Modern Vs Contemporary House: The Difference That Changes the Whole Project
Modern and contemporary houses are not interchangeable. Modern describes a more specific architectural lineage, while contemporary means “of the present,” which shifts over time.
Modern House Vs Contemporary House
| Feature | Modern House | Contemporary House |
|---|---|---|
| Design basis | Modernist principles: function, clarity, restraint | Current trends and evolving design language |
| Forms | Simple volumes, strong horizontals, clear geometry | Can be simple or expressive, depending on the moment |
| Materials | Natural and honest: wood, stone, concrete, steel, glass | Mixed materials; trends change more quickly |
| Look | Timeless, restrained, disciplined | More flexible, sometimes bolder or softer |
In practice, the confusion comes from marketing. Builders often label almost any sleek house “modern,” even when the project borrows from contemporary farmhouse, industrial, Scandinavian, or transitional design. That is one reason many people end up disappointed: the label sounds precise, but the architecture is not.
Where Minimalism Fits In
Minimalist house design overlaps with modern design, but it is not the same thing. Minimalism removes visual excess as a priority; modernism organizes the building through function and structure first, then uses restraint to support that logic.
A minimalist house can feel almost silent. A modern house can still have warmth, texture, and contrast. The mistake is assuming that “modern” always means white, sparse, and emotionally cold. It does not.
Contemporary design changes with taste; modern design changes less because it is anchored in architectural principles, not seasonal preference.
The Core Elements That Make a House Feel Modern
A house feels modern when its form, materials, openings, and interior planning all support clarity. The most reliable signs are clean lines, a controlled palette, open connections between rooms, and a facade that reveals how the house is built instead of hiding it.
Geometry and Proportion
Modern homes usually rely on simple shapes: rectangles, cubes, long horizontal planes, and carefully offset volumes. This is not about being severe. It is about making the building legible from a distance and comfortable at human scale.
Proportion matters more than decoration. A perfectly ordinary rectangle can look elegant if its window placement, roof edge, and material transitions are balanced. The reverse is also true: an expensive house can look confused if the geometry is overloaded.
Light, Transparency, and Connection to the Site
Large windows are common in modern house design because they bring daylight deep into the interior and connect indoor living with the exterior setting. But size alone is not the point. Window placement should control glare, preserve privacy, and frame views worth seeing.
In a good project, glass is strategic. You open where the light is useful, shield where privacy matters, and avoid placing glazing only because the elevation “needs something.”
Texture over Ornament
Modern house architecture rarely depends on applied trim, decorative molding, or busy surface detailing. Instead, it uses texture from materials such as cedar, brick, poured concrete, limestone, and metal to create depth. The surface becomes interesting because it changes with light and weather.
- Wood adds warmth and visual softness.
- Concrete adds mass and a clean architectural edge.
- Steel provides precision and slender detailing.
- Glass opens the house to light and landscape.
- Stone anchors the design and keeps it grounded.
For residential comfort, the best modern home design usually mixes at least two of these material families instead of relying on a single finish everywhere. Too much sameness can make the house feel flat rather than refined.
Best Materials, Finishes, and Color Palettes for a Modern Look
Modern house design works best with materials that look honest and age well. The strongest combinations usually pair a restrained color palette with tactile, natural materials that create contrast without visual noise.
Materials That Work Consistently
Architects and builders return to wood, concrete, brick, steel, and glass because each one performs a clear role. Wood softens a hard composition, concrete gives mass, brick adds durability and warmth, steel keeps details slim, and glass brings openness. These are not trendy choices; they are structural and sensory choices.
If you want a home to read as modern rather than themed, use materials that make sense for the climate and maintenance level. A facade that looks perfect on day one but ages badly is a weak design decision, not a strong one.
Neutral Color Palette Without Sterility
A neutral color palette does not have to mean plain white everywhere. Modern interiors often work better with off-white, warm gray, charcoal, taupe, black accents, and natural wood tones. The goal is contrast with control.
White can be useful, especially for reflecting daylight, but an all-white house can feel harsh in strong sun or visually cold in low light. A better approach is to build a palette around one base tone, one darker anchor, and one natural material that adds warmth.
According to the U.S. Department of Energy, daylight and efficient lighting planning can significantly affect how spaces are perceived and used. In modern interiors, that matters because color, finish, and window placement work together rather than independently.
What to Avoid If You Want Authenticity
- Glossy fake-stone cladding that imitates luxury without depth.
- Too many competing finishes on one elevation.
- Overusing black trim just because it looks “modern” in photos.
- Plastic-looking materials that cannot age gracefully.
There is one limitation worth stating clearly: some materials read beautifully in renderings but become difficult in real weather, real maintenance, and real budgets. Modern design fails fast when the aesthetic choice ignores durability.
Layout Ideas That Improve Light, Flow, and Daily Living
Modern home design is not only about appearance. The best layouts make daily movement easier, reduce dead space, and let public and private areas work without friction.
Open Floor Plan, but with Boundaries
The open floor plan remains a hallmark of modern living because it improves sightlines and flexibility. Still, open does not mean undefined. Kitchens, dining areas, and living zones work best when they remain visually connected but functionally distinct.
That separation can come from ceiling shifts, furniture placement, floor material changes, or a partial wall. If everything is open with no hierarchy, noise and clutter spread quickly.
Circulation and Sightlines
A modern house should let you move through it without unnecessary turns. Hallways should do useful work, or they should disappear. Entry points should reveal where the house opens up, not trap you in a narrow bottleneck.
Viable planning starts with how the house is used from morning to night: where people drop bags, where they pass through, where they sit, and where they need privacy. That is where many beautiful plans fail, because they chase symmetry instead of routine.
A Practical Example
A family renovated a 1980s ranch by removing one wall between the kitchen and family room, enlarging two rear openings, and replacing a cramped front entry with a small vestibule and storage. The house did not become “trendy.” It became easier to live in, and that is what modern planning should do.
That kind of project is often more successful than a full cosmetic makeover because it changes the spatial logic. Paint alone cannot fix a bad plan.
Exterior Features: Rooflines, Windows, and Facades That Read as Modern
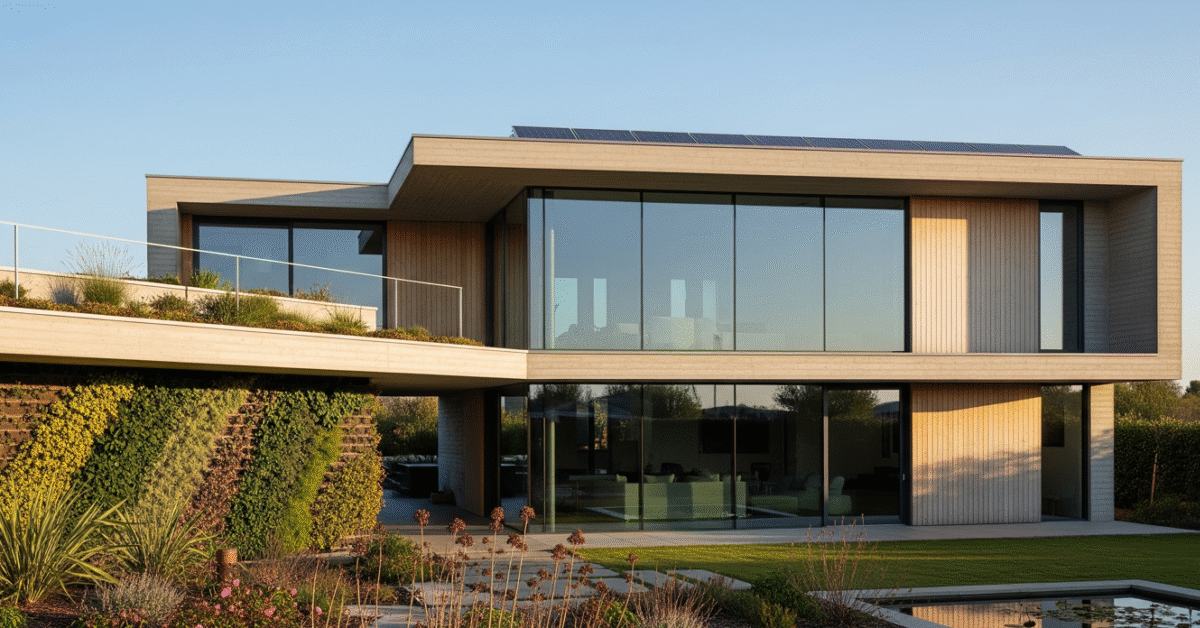
The modern house exterior is usually recognized by a combination of restrained massing, expressive openings, and rooflines that feel deliberate. Flat roofs, low-slope roofs, wide overhangs, and large windows are common because they create strong horizontals and reduce visual clutter.
Roofline Choices
A flat roof is one of the most recognizable modern signals, but it is not mandatory. Low-pitch roofs, butterfly roofs, and shed roofs also fit modern architecture when they serve the overall composition. The key is not the label on the roof; it is whether the roofline supports the volumes below it.
On the technical side, flat and low-slope roofs require careful drainage, flashing, and membrane detailing. That is one place where style and construction quality are inseparable. The National Roofing Contractors Association and roofing industry guidance consistently emphasize that drainage, slope, and waterproofing determine long-term performance more than appearance alone.
Window Rhythm and Facade Composition
Large windows make a house feel open, but placement matters more than sheer size. A modern facade often uses asymmetry with intention: a long ribbon window, a corner glass opening, or a tall vertical slit where privacy is needed.
The best facades balance solid and void. Too much glass and the house loses privacy and thermal comfort. Too little and it becomes a box with no life. The sweet spot depends on climate, orientation, and the way the interior rooms are used.
In modern house exterior design, the strongest facade is usually the one that reveals the plan honestly instead of disguising it with decoration.
Materials That Hold Up Outside
Exterior cladding should be chosen for both appearance and weather behavior. Fiber cement, brick, stucco, thermally modified wood, and architectural metal can all work when details are clean and transitions are controlled. The wrong joint, not the wrong material alone, often ruins the effect.
Common Mistakes That Make a House Look Fake-Modern
Many homes look “almost modern” because they borrow a few visible cues while ignoring the deeper logic. That is usually what makes them feel forced.
Copying the Surface, Not the System
Black window frames, a flat roof, and a white facade are not enough. If the plan is chopped up, the materials are random, and the proportions are off, the result is a costume, not architecture. The whole composition has to earn the label.
Who works on remodels sees this all the time: a homeowner spends money on a dramatic exterior update, then keeps the same awkward entry, dark hall, and disconnected rooms. The house looks newer, but it does not live better.
Overusing Trends
Some design trends age quickly because they are visual shorthand. A completely black exterior, excessive industrial detailing, or too much contrast can turn a house into a short-lived statement. Modern design survives longer when it is quiet and proportionate.
Ignoring Context
A house in a snowy climate, a humid coastal zone, or a hot desert should not be designed the same way as a house in a temperate suburban setting. Orientation, shade, ventilation, and maintenance all affect whether the design works over time. There is no universal modern formula that ignores climate.
The National Renewable Energy Laboratory provides extensive research on building performance, daylighting, and energy-related design choices. That research reinforces a simple point: the smartest-looking home is not always the best-performing one.
How to Make a Regular House Look More Modern Without Starting Over
You can modernize a conventional house by improving proportion, simplifying finishes, and aligning the exterior with the interior plan. The most effective changes are often the ones that remove clutter rather than add features.
Start with the Facade
- Replace busy trim with cleaner edge details.
- Limit the material palette to two or three coordinated finishes.
- Update the front door and lighting with simple forms.
- Reconsider the window pattern if openings look random.
Improve the Interior Flow
If walls block light, remove the least useful ones first. If the entry feels cramped, create a clearer transition zone. If the kitchen is isolated, open it toward the main living space or borrow light from adjacent rooms. These changes often make a bigger difference than a full aesthetic overhaul.
Use Restraint in Finishes
Modern interior design works when surfaces support the architecture instead of competing with it. Choose fewer materials, repeat them intentionally, and let daylight do part of the visual work. A few well-chosen textures will age better than a room full of attention-grabbing elements.
One caution: not every home should become “modern” in the same way. A historic cottage, a mid-century ranch, and a traditional brick home each have different strengths. The best renovation respects the structure’s character while sharpening its lines.
What to Do Next If You Want a Modern Home That Actually Works
The smartest next step is to evaluate your house or project through function before style: light, circulation, material durability, and roof/wall/window performance. If those four pieces are strong, the design will feel modern for years instead of for one season.
For a new build, ask the architect or builder to show how the plan controls sunlight, privacy, storage, and daily movement before discussing finishes. For a renovation, identify the walls, openings, and exterior details that create visual noise and remove them first. That sequence saves money and produces a more convincing result.
Frequently Asked Questions
What Makes a House Modern?
A house is modern when it uses simple geometry, functional planning, restrained ornament, and honest materials to create a clear relationship between structure and space. Large windows, open layouts, and clean lines are common results, not the definition itself. If the design improves light, flow, and proportion, it is doing modern work.
What is the Difference Between Modern and Contemporary Houses?
Modern houses follow a specific architectural tradition rooted in modernism, while contemporary houses reflect what is current right now. Contemporary design can borrow from modernism, but it is more fluid and trend-sensitive. Modern design is more defined by principle than by fashion.
Are Modern Houses Always Minimalist and White?
No. Minimalism overlaps with modern design, but modern houses can include warmth, color, texture, and contrast. White is common because it reflects light and looks clean, but it is only one option. A modern home can be dark, earthy, or mixed-material if the composition is disciplined.
What Materials Are Most Used in Modern House Design?
Common materials include wood, concrete, steel, glass, brick, stucco, and fiber cement. These materials work because they can be detailed cleanly and aged honestly. The best results usually come from combining materials with different textures rather than relying on a single finish.
How Can I Make a Regular House Look More Modern?
Reduce visual clutter, simplify the facade, improve window rhythm, and use a tighter material palette. Inside, open up dead zones, improve daylight, and choose finishes that repeat with intention. The biggest gains usually come from changing the plan and proportions, not just the decor.
Do Flat Roofs Always Work Better for Modern Houses?
No. Flat roofs can suit modern architecture, but they require excellent drainage and waterproofing. In some climates or budgets, a low-slope or shed roof performs better while still preserving a modern look. Good modern design is about fit, not dogma.