
Skylight Cost Breakdown: What Homeowners Actually Pay
What a complete skylight cost estimate includes: unit price, roof access, flashing, interior finishing, disposal, structural work, permits, and factors affec…
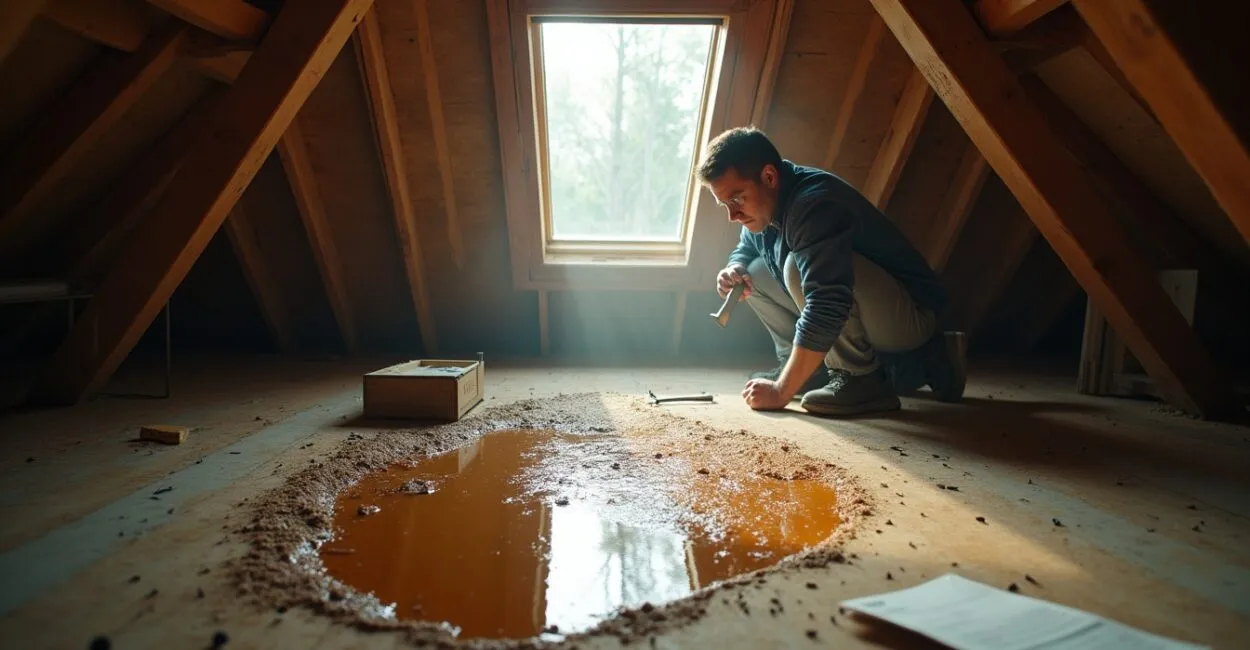 Homeowner inspects a leaking skylight installation
📅 Updated on 10/11/2026
A skylight can be a modest product purchase and a major roofing project at the same time. The total skylight cost depends on the unit, roof access, flashing, interior finishing, and any structural changes, so a useful estimate separates those items instead of giving one price for every home.
For an initial budget, compare quotes for the same size and product, then check what each contractor includes. A replacement that uses an existing opening may cost less than cutting a new opening, while steep or tile roofs can add labor and repair work.
Key Takeaways
- A complete installation quote should identify the skylight, flashing, labor, interior finishing, disposal, and any structural work.
- Replacing a unit in a sound, compatible opening is usually a simpler scope than creating a new roof opening.
- Permit requirements and fees depend on local rules and the extent of the work; check with your building department before scheduling.
- Skylight efficiency depends on glazing, orientation, shading, and installation quality, not just the product label.
Skylight Cost: What a Complete Quote Should Include
In the United States, a professionally installed skylight commonly falls in a broad planning range of about $1,000 to $4,000 for a straightforward project, while complex installations can exceed that range. This is a ballpark, not a national price guarantee: location, product, roof conditions, and finish work all affect the final bill. Ask for separate line items for the unit, installation, flashing, interior work, permits, and disposal.
A skylight is a glazed roof assembly set into a roof opening, with a frame and weatherproof flashing that directs water away from the unit. In everyday terms, it is both a window and a small roofing system. The skylight installation cost therefore includes more than the glass and frame: the opening must connect securely to the roof’s drainage and weather barrier.
When comparing skylight prices by type, confirm whether the quote covers a fixed or operable model, curb or deck mounting, glazing, blinds, and a finished light shaft. A low unit price can look attractive until those items appear as extras.
Skylight Materials and Types: Where to Spend More
Product choice affects purchase price, comfort, and maintenance. Fixed skylights provide daylight without ventilation. Venting models open manually or with a motor, which can help release warm air, but add hardware that may need service. Roof windows are designed for in-reach use and typically open wider than standard skylights.
| Choice | Typical trade-off | Good fit when |
|---|---|---|
| Fixed vs. venting | Venting costs more and adds moving parts; fixed units have fewer operating components. | You need roof-level ventilation or only want daylight. |
| Glass vs. plastic glazing | Glass often offers better clarity and durability; plastic can weigh less and may cost less, depending on the model. | You are weighing longevity, weight, and budget. |
| Double-pane, low-E glass | Can improve thermal performance over basic glazing, with a higher unit price. | The room is used often or has notable heating and cooling needs. |
| Deck-mounted vs. curb-mounted | Each needs compatible flashing and roof details; the existing opening can determine the practical option. | You are installing a new unit or matching an existing configuration. |
Spending more on better glazing can make sense in a frequently occupied room, but the best specification depends on climate, roof orientation, and shading. The U.S. Department of Energy explains window efficiency measures, including U-factor and solar heat gain coefficient, in its guide to energy-efficient windows. Use those ratings to compare products, while checking that the skylight’s own documentation applies to the exact model.
Read also: Skylight ROI: Actual Energy Savings and Payback Period
Installation Labor, Roof Type, and Structural Work
Labor varies with access, roof pitch, roofing material, and whether the crew must build a new opening. A low-slope roof, a steep roof, and a roof covered in fragile materials require different setup and waterproofing work. Interior finishing also matters: a short, straight light shaft is less involved than a deep shaft that needs framing, drywall, and paint.
Skylight installation on a tile roof can require careful removal and replacement of surrounding tiles, along with flashing designed for that roof profile. Keep several matching spare tiles available if possible; older tile colors and profiles can be difficult to match after breakage. On asphalt shingles, the roofer still has to integrate the flashing with the shingle courses rather than rely on surface sealant alone.
Read also: Skylight Design Trends 2025: Bright Ideas For Homes
Creating a new opening may involve moving rafters or trusses. A structural engineer is not needed for every installation, but a contractor should not cut framing members based on guesswork. If the proposed opening conflicts with a rafter, truss, or other load-bearing element, ask whether engineered plans or an engineer’s review are required by the design or local building department.
Permits, Inspections, and Potential Fees
There is no universal skylight permit cost or rule. A like-for-like replacement may be treated differently from a new opening that changes framing, insulation, or the roof structure. Fees, plan review, and inspection requirements vary by jurisdiction, so contact your local building department with the project scope before accepting a schedule or allowance.
Ask the contractor to state who will apply for permits, pay the fee, and arrange inspections. If the quote says “permit excluded,” confirm the likely process and whether a permit allowance is included elsewhere. The International Code Council publishes model building codes, but local governments adopt and amend codes; the authority having jurisdiction decides what applies to your home.
Skylight Add-Ons: Functional Needs and Optional Upgrades
Some additions address a specific room or exposure. Others improve convenience. Ask for their price as separate options so you can compare the base installation without bundling features you may not need.
- Flashing kit: A compatible flashing system is part of a weather-safe installation, not a decorative upgrade. Verify that it matches the skylight and roofing material.
- Room-darkening shade or blind: Useful in bedrooms and media rooms where daylight control matters. A powered shade costs more and may require wiring or a compatible control system.
- Rain sensor or remote operation: Relevant for motorized venting models, particularly when the skylight is out of reach.
- Custom light shaft: Necessary when the ceiling sits below the roof plane. Its depth, shape, and finish affect labor and interior costs.
- Solar-powered operation: Can avoid running a new electrical circuit for some compatible products, but confirm the specific model’s power and control requirements.
Adding a skylight can increase heating or cooling demand if it admits unwanted solar heat or loses more heat than the surrounding ceiling. Efficient glazing, suitable placement, exterior shade, and a well-insulated shaft help manage that risk. The Department of Energy’s efficiency guidance is a useful starting point, though actual performance depends on the building and climate.
Example Budgets by Skylight Type and Roof Condition
The following are planning examples, not bids or published national averages. They use the broad $1,000–$4,000 range for a straightforward professionally installed project as a starting point; actual contractor pricing may fall outside it. Get local quotes, and check that each example’s assumed scope matches your home.
- Replacement in an existing, sound opening: Budget toward the lower end of a local quote when the new unit fits, flashing can be integrated without major roof repairs, and interior finishes remain intact. A change in size or mounting style can add framing and finish work.
- New fixed skylight on an accessible shingle roof: Expect more work than a direct replacement because the crew must cut and frame an opening, install flashing, and finish the shaft. The example excludes unusual structural changes, permit fees, and premium interior finishes.
- Venting skylight on a steep or tile roof: Plan for a higher quote because access, roof protection, tile handling, and the opening itself can add labor. Motorization, electrical work, and difficult-to-match roofing materials can add further costs.
These examples cannot resolve every local difference. A roof inspection may uncover water-damaged sheathing, an incompatible opening, or framing that changes the scope; those findings should be documented and priced before work proceeds.
Compare Quotes, Plan the Timeline, and Avoid Extra Costs
A typical straightforward installation may take a day, while a new opening with structural changes, electrical work, or extensive interior finishing can take several days or require separate visits. Weather, permit approval, product availability, and roof access affect the calendar. Ask the contractor to distinguish on-site work time from the full project lead time.
Request written answers to these questions before choosing a bid:
- What exact manufacturer, model, size, glazing, and operating type are included?
- Does the price include flashing, underlayment tie-in, shaft insulation, drywall, paint, cleanup, and disposal?
- Will the existing opening be reused, and what happens if the crew finds damaged framing or sheathing?
- Are permits and inspections included, and who handles them?
- What workmanship and product warranties apply, and who is responsible for leaks at the roof-to-skylight connection?
Maintenance helps limit leaks and fogging. Keep the glass and frame clean, clear leaves or debris from nearby roof drainage paths, and inspect the interior for staining or condensation. Persistent fog between panes usually signals a failed insulated-glass seal; surface condensation can instead reflect indoor humidity or cold-weather conditions. Follow the manufacturer’s inspection guidance and have roof flashing checked after nearby roofing work.
Before signing, compare at least two itemized quotes with the same product and finish scope. Confirm permit requirements with your local building department, then set aside a contingency for concealed roof or framing damage rather than treating an early estimate as a fixed final bill.
Frequently Asked Questions
Will a skylight increase my energy bills?
It can, particularly if the glazing admits excess summer heat or the assembly is poorly insulated. A properly selected unit with suitable shading and a well-sealed shaft can reduce unwanted heat transfer, but the result depends on climate, orientation, and household use.
How much should I budget for permits and inspections?
There is no reliable nationwide fee because local departments set their own requirements and charges. Ask the building department for the current fee schedule and confirm whether the project needs plan review or one or more inspections.
Do I need a structural engineer to install a skylight?
Not for every replacement or opening. Engineering review may be needed if the design affects rafters, trusses, or other structural framing, or if the building department or contractor’s plans require it.
What maintenance helps prevent leaks or fogging?
Keep the unit and surrounding drainage area clear, inspect for water stains, and follow the manufacturer’s cleaning instructions. Fog trapped between glass panes points to a failed insulated-glass seal; condensation on the room-side surface has different possible causes.
Can a skylight be installed in one day?
Many uncomplicated installations can be completed in a day. New framing, electrical work, difficult roof access, weather delays, or interior repairs can extend the job or require follow-up visits.