

Built-In Storage Vs. Freestanding Furniture for Small Homes
How built-in storage reshapes small houses by reclaiming awkward spaces, reducing clutter, balancing upfront costs, and adapting layouts beyond freestanding …
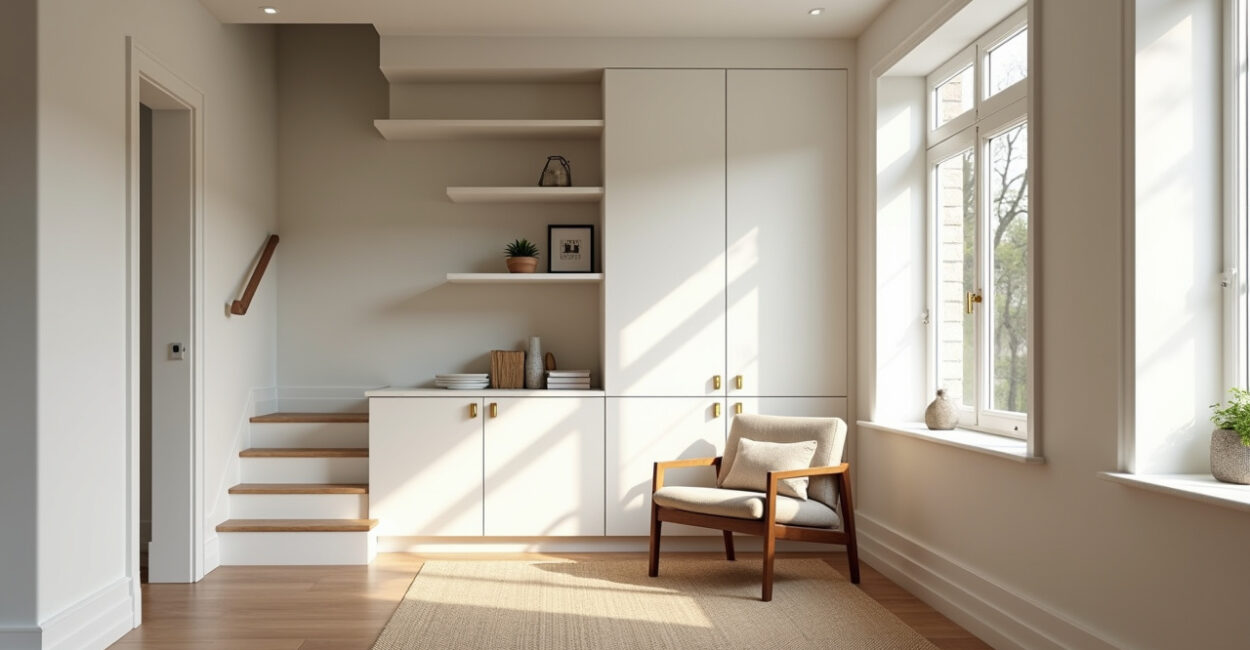
A small home can feel twice as large when the storage is designed into the architecture instead of placed around it. That is the real promise of built-in storage for small houses: fewer dead corners, cleaner circulation, and less furniture competing for the same square footage.
The choice is not only about style. It changes how the home functions day to day, how much you spend up front, and how easily the layout can adapt later. Built-ins solve some problems better than freestanding furniture, but they also lock you into decisions that are harder to undo. This article compares both options in plain terms so you can choose the right upgrade for your space, budget, and lifestyle.
What You Need to Know
- Built-ins win when the goal is to reclaim awkward space, reduce visual clutter, and create storage that looks intentional.
- Freestanding furniture wins when flexibility, lower upfront cost, and future reconfiguration matter more than a perfect fit.
- The best storage solution in a small house is usually not all one or the other; it is a mix based on traffic flow, wall depth, and how often the room changes use.
- Custom millwork, cabinets, and closet systems tend to deliver the strongest long-term fit, but only when the room layout is stable.
- A good storage decision starts with what you own now, what you plan to keep, and how much access you need every week.
Built-In Storage for Small Houses: What It Means and Why It Changes the Layout
Technically, built-in storage is storage that becomes part of the structure or fixed interior finish of the home rather than a movable object. In practice, that includes recessed shelving, under-stair cabinets, window-seat drawers, wardrobe walls, integrated bench storage, and floor-to-ceiling millwork. It is designed for a specific room, wall, or corner, which is why it can make a compact home feel more deliberate than crowded.
The biggest advantage is not capacity alone. It is efficiency. A freestanding dresser leaves gaps above, behind, and beside it. A built-in can use those same inches for drawers, bins, or shelves. In small houses, that difference matters because the space you cannot walk through is often more valuable than the space you can store things in.
Where Built-ins Fit Best
Built-ins make the most sense in narrow hallways, under stairs, alcoves, attic kneewalls, awkward corners, and living rooms that need hidden storage without adding visual bulk. They also work well in homes where one room has to do several jobs at once, such as a guest room that doubles as an office.
Why They Feel Bigger Than They Are
Good built-ins reduce the number of visual breaks in a room. That matters because a wall of coordinated storage reads as one clean surface, while several separate furniture pieces make a room feel busier. The effect is strongest when the storage reaches the ceiling and uses the same finish language as the rest of the space.
In a small house, built-ins do not create more square footage, but they often create more usable square footage by removing the dead space that freestanding furniture leaves behind.
Where Built-Ins Beat Freestanding Furniture in Daily Use
Built-ins outperform freestanding furniture when you care about fit, traffic flow, and long-term order. A custom shelf can be sized to the exact height of books, a vacuum, or a printer, while a generic cabinet usually wastes vertical room. That difference sounds small until you live with it every day.
Better Use of Awkward Dimensions
Small houses are full of dimensions that standard furniture ignores: a 13-inch nook, a sloped ceiling, a wall interrupted by outlets, or a stair run with storage potential underneath. Built-ins turn those problem areas into function. This is why a carpenter-built bench with drawers often outperforms a store-bought storage ottoman by a wide margin.
Cleaner Movement Through the Room
Freestanding pieces need clearance. Doors swing, drawers pull out, and chair legs occupy floor space. Built-ins can be planned around those movements instead of competing with them. If a room already feels tight, removing even one unnecessary furniture projection can make the whole layout more comfortable.
Long-term Consistency
When a room’s purpose stays stable, built-ins are usually the stronger investment. A home office, pantry, mudroom, or primary closet benefits from storage that does not need to move when the room changes mood or season. For homeowners who want the cleanest possible result, this is where built in storage for small houses earns its reputation.
Who works on small homes for a living knows this pattern: the best built-ins are the ones that disappear into the architecture while still holding a lot. That is why the National Association of Home Builders often emphasizes efficient space planning in compact residences, and why custom storage is such a common recommendation in renovation and design work.

Where Freestanding Furniture Still Wins on Flexibility and Budget
Freestanding furniture is not the “cheap” option by default; it is the flexible option. If you move often, rent your home, or expect your needs to change in the next few years, a good wardrobe, shelving unit, or storage bench can be the smarter purchase. It costs less to adjust a layout than to rebuild it.
Lower Upfront Cost and Faster Setup
Most freestanding pieces can be delivered, assembled, and used the same day. That matters if you need storage now and cannot wait for design, fabrication, and installation. It also matters if your budget is tight, because built-ins can require carpentry, finish work, painting, and electrical coordination.
Better for Changing Life Stages
A nursery becomes a child’s room. A home office becomes a guest room. A couple may later need more wardrobe space than toy storage. Freestanding furniture adapts quickly to those changes. Built-ins usually do not. Once they are installed, they tend to stay put unless you are ready for a larger remodel.
Less Risk If the Layout is Still Evolving
Some small homes are still figuring themselves out. If you do not yet know how the room will be used, committing to built-ins too early can lock in the wrong solution. This is one place where experts disagree: designers love permanence, while many homeowners need flexibility first. Both views are valid.
Read also: Hidden Storage Solutions for Small Houses: Easy DIY Wins
Read also: Storage Ideas for Small Homes: 25 Smart Space-Saving Ideas
Read also: Small House Closet Storage Ideas: Maximize Every Inch
Freestanding furniture looks less integrated, but in a home that changes often, flexibility is a form of efficiency.
The Real Cost Difference: Upfront Spend, Hidden Costs, and Resale Value
Built-ins usually cost more upfront because they require design, materials, labor, and finish carpentry. Freestanding furniture usually costs less at purchase, but the gap narrows when you compare quality. A solid wood dresser, modular closet system, or high-end shelving can get expensive fast, especially if you need several pieces to solve one room.
What Raises the Price of Built-ins
- Custom measurements and design revisions
- Cabinet-grade materials and hardware
- Installation labor, trim, and paint or stain
- Possible electrical or wall repair work
- More time before the storage is usable
What Raises the Price of Freestanding Pieces
- Buying multiple units to fill one wall
- Replacing lower-quality items sooner
- Living with wasted vertical or corner space
- Using accessories to stabilize or organize them
For resale, the answer depends on the house. A well-executed built-in closet, pantry, or entry system often helps a small home show better because buyers can see how the space works. But a highly personalized built-in can hurt if it makes the room harder to adapt. That is why resale value is context-dependent, not automatic.
For broader housing standards and room planning guidance, the U.S. Department of Energy’s home design guidance is useful because it reinforces a simple point: layout efficiency affects comfort, not just aesthetics. In a small home, that principle often matters more than square footage alone.
Design Details That Make Built-Ins Work Instead of Feel Cramped
A built-in can either calm a room or overwhelm it. The difference usually comes down to proportion, access, and finish. A full wall of storage sounds ideal until the doors are too deep, the pulls interfere with circulation, or the finish is too heavy for the room’s scale.
Depth Matters More Than People Expect
Shallow storage can be more useful than deep storage in compact rooms because it keeps the floor plane open. Standard closets and cabinets often need more depth than homeowners realize. In some spaces, 12 to 15 inches of depth is enough for books, pantry items, linens, or display storage without stealing too much room.
Open Shelves Are Not a Universal Fix
Open shelving can lighten a space visually, but it also demands discipline. If the items on the shelf are mismatched, the room starts to look busier instead of cleaner. Closed storage is usually better for everyday clutter, while open shelving works best for a curated, limited set of objects.
Use the Room’s Architecture, Not Against It
Built-ins should align with windows, trim, and ceiling height whenever possible. If they fight the room’s proportions, they can make the house feel smaller. A low ceiling, for example, often benefits from horizontal emphasis and lighter finishes rather than a heavy, dark cabinet wall.
Vi a compact renovation where a homeowner installed a deep storage wall in a narrow den. It looked impressive in photos, but the room stopped working because the cabinet fronts blocked the walking path. After the doors were swapped for shallower units and one section was turned into a desk niche, the room finally started to breathe. That kind of correction is common: the first version is often too ambitious for the actual square footage.
A Practical Decision Framework for Small Homes
The best choice is not the prettiest one. It is the one that matches how the room is used, how long you expect to live there, and how much change you can tolerate. A small house needs storage that supports movement, not storage that dominates the plan.
Choose Built-ins When You Have:
- An awkward wall, alcove, or under-stair zone
- A room with a stable purpose for the next several years
- Enough budget for design and installation
- A desire to reduce visible clutter
- A need for exact-fit storage, not approximate fit
Choose Freestanding Furniture When You Have:
- A rental or short-term living situation
- A changing layout or uncertain room function
- A limited budget
- A need to move storage from one room to another
- Items that do not require custom sizing
A Simple Rule That Holds Up
If the room’s biggest problem is wasted space, built-ins usually win. If the room’s biggest problem is uncertainty, freestanding furniture usually wins. That rule is not perfect, but it is reliable enough to guide most small-house decisions.
The right storage choice is the one that solves the room’s real constraint, not the one that looks most impressive in a render.
Which Option Fits Which Small Home Style
Studio Apartments and Tiny Homes
In very small footprints, every wall has to work hard. Built-ins often make sense for sleeping nooks, under-bed drawers, and wall systems that combine storage with seating. But if the space is likely to change use, modular freestanding pieces are safer. Tiny homes also have weight and mobility constraints, which can limit what is practical.
Older Cottages and Small Bungalows
These homes often have charming but inefficient layouts: shallow closets, odd corners, and short walls. Built-ins can be a strong fit here because they respect the architecture while solving old-house storage gaps. At the same time, preserving trim, windows, and original character matters, so the design has to be careful.
New Small Houses with Open Plans
Open plans create a different problem: not enough separation between functions. Built-ins can help define zones without adding walls. A storage bench near the entry, a media wall in the living area, or a pantry run near the kitchen can create order without closing off sightlines.
Small Homes with Growing Households
If the household is changing, rigidity becomes a liability. In that case, start with freestanding furniture and use built-ins only where the function is stable, such as the mudroom or primary closet. That blended approach often delivers the best balance of cost, comfort, and future flexibility.
What to Do Before You Spend on Storage
Before you choose built-ins or freestanding furniture, map the room in inches, not estimates. Measure where doors swing, where drawers open, and where people actually walk. Then list the items you need to store by category and frequency of use. The result is usually more revealing than a mood board.
If you are planning a renovation, compare at least two storage paths: one built-in concept and one freestanding version. That comparison makes the trade-offs visible instead of abstract. In a small house, the smartest purchase is the one that protects movement first and looks good second. Start there, and the rest of the design becomes much easier to judge.
Frequently Asked Questions
Are Built-ins Always Better Than Freestanding Furniture in Small Houses?
No. Built-ins are better when the room has awkward dimensions, a stable function, or a need for highly efficient use of space. Freestanding furniture is better when you need flexibility, lower upfront cost, or the ability to change layouts later. The strongest small-home solutions often combine both. Use built-ins where the room is fixed and hard to solve, and use movable furniture where life is likely to change.
Do Built-in Cabinets Make a Small House Feel Smaller?
They can, if they are too deep, too dark, or poorly proportioned. A built-in should reduce visual clutter, not create a heavy wall that dominates the room. Lighter finishes, shallower profiles, and careful placement around windows and circulation paths usually prevent that problem. The scale of the room matters more than the category of storage itself.
What is the Biggest Mistake People Make with Small-house Storage?
The most common mistake is buying storage before understanding the room’s actual constraints. People often focus on capacity and ignore clearance, access, and traffic flow. That leads to furniture that fits on paper but fails in daily use. The better approach is to measure movement first, then choose storage that supports the way the room really works.
Are Built-ins Worth It for Resale Value?
Sometimes, yes. Built-ins can improve resale when they make a small home feel more organized, functional, and polished. They are most valuable in closets, pantries, mudrooms, and other spaces where efficiency is easy for buyers to appreciate. They are less helpful if they are overly personalized or reduce flexibility for future owners. Resale value depends on the quality and neutrality of the design.
How Do I Decide Between Custom Millwork and Modular Storage Systems?
Choose custom millwork when the room has a fixed layout, difficult dimensions, or a need for a seamless finish. Choose modular storage systems when flexibility, faster installation, or future reconfiguration matters more. Modular systems can deliver a surprisingly good result if the room is straightforward. Custom work wins when precision and integration matter most.