
Energy Efficiency Upgrades to Lower Bills and Emissions
How to assess and improve building energy efficiency by identifying where energy is lost, measuring performance, and prioritizing practical upgrades for last…
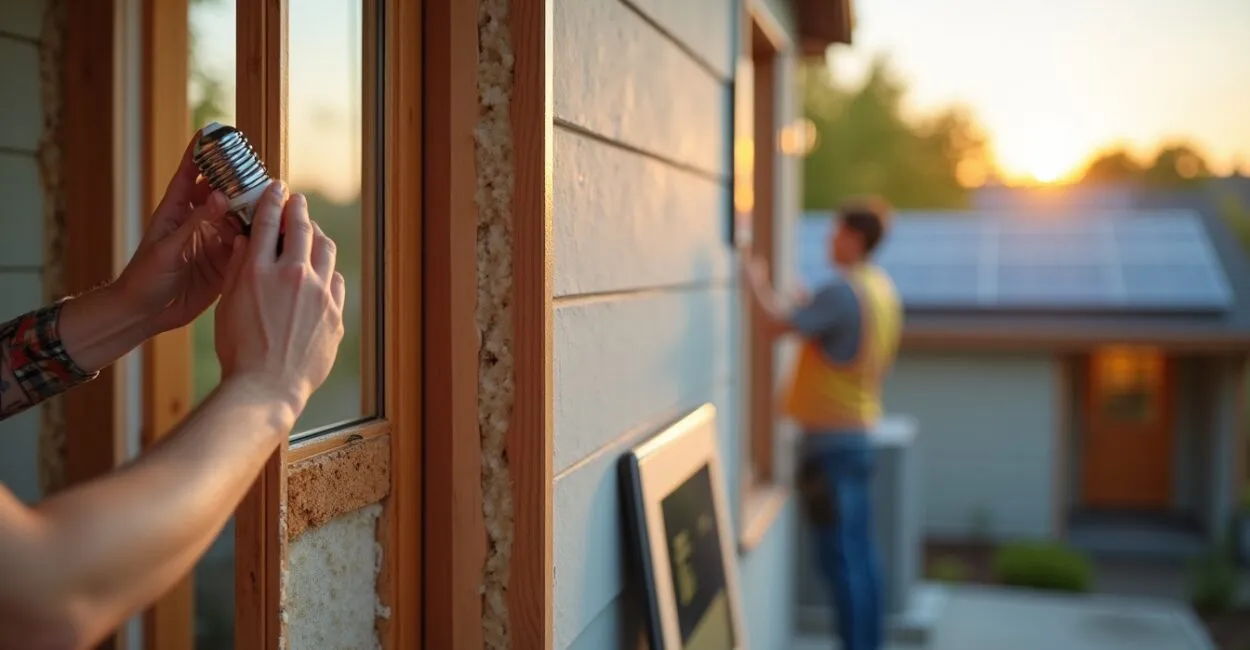 Hands install window weatherstripping beside energy upgrades
📅 Updated on 10/11/2026
A drafty bedroom and a heating bill that climbs every winter often point to the same issue: the building needs more energy than it should to stay comfortable. Energy efficiency means delivering the same useful service, such as heating, cooling, or lighting, with less energy. The best fix depends on where energy is being lost and how the building’s systems work together.
For homeowners and building operators, that makes efficiency a practical decision, not a single product choice. A measured assessment can help you prioritize improvements, compare costs, and avoid replacing equipment that a better-insulated building may no longer need.
Energy Efficiency in Buildings: Meaning, Metrics, and Performance
Energy efficiency is the ratio of useful output to energy input. In a building, useful outputs include comfortable indoor temperatures, hot water, ventilation, and light. In everyday terms, an efficient building provides those services while using less electricity or fuel.
Building energy performance can be tracked in several ways. Energy use intensity (EUI) measures annual energy use per unit of floor area. Equipment ratings describe how efficiently an individual system operates, while utility bills show actual consumption, which also reflects weather, occupancy, and behavior. No single metric tells the whole story.
Systems interact. Tightening a building’s envelope can reduce heating and cooling demand, but it also makes adequate ventilation more important. A new heating system sized using old, higher demand may cycle inefficiently after air sealing and insulation work. Occupants may also choose to heat or cool more rooms once comfort improves, reducing some of the expected savings. This is known as the rebound effect.
Building performance depends on how the envelope, equipment, ventilation, and occupants work together.
How to Assess a Building Before Planning Upgrades
A home energy audit identifies where a building uses energy and which improvements are likely to address the biggest problems. Energy efficiency upgrades can then be ranked by safety, comfort, energy impact, cost, and project timing rather than by the appeal of a particular product.
An energy auditor typically reviews utility bills, inspects insulation and heating or cooling equipment, checks for drafts, and asks about comfort problems. Depending on the scope, the assessment may include a blower-door test, which measures air leakage, and infrared imaging to help locate temperature differences. A test result needs interpretation: wind, indoor-outdoor temperature differences, and hidden construction details can affect what the images show.
Start by collecting 12 months of utility bills, noting rooms that are uncomfortable, and recording the age and fuel type of major equipment. Ask the auditor to explain findings and distinguish observed conditions from recommendations. The U.S. Department of Energy’s home energy assessment guidance describes common evaluation methods and what an assessment can uncover.
Sequence work to avoid paying twice. Repair moisture problems and unsafe combustion issues first, then address air leakage and insulation where appropriate. Reassess heating and cooling needs before selecting replacement equipment. If renovations are already planned, coordinate envelope improvements with that work to limit extra labor and disruption.
- Set a goal: lower fuel use, improve comfort, replace failing equipment, or reduce emissions.
- Check constraints: climate, electrical service, roof or wall condition, ventilation, and available space.
- Compare financing: include rebates, tax provisions, loans, and utility programs only after verifying current eligibility and terms.
- Choose qualified contractors: request written scope, load calculations where relevant, equipment specifications, and commissioning details.
Compare Energy-Efficient Upgrades by Building Need
Insulation slows heat transfer through roofs, walls, and floors. Air sealing closes unintended gaps that let air move through the building. They solve different problems, and many homes need both. Sealing without considering ventilation can trap moisture or indoor pollutants; adding insulation over damp materials can hide or worsen a moisture issue.
Envelope work often reduces heating and cooling loads before equipment replacement. That can allow a smaller system, but the right sequence depends on the condition of the existing equipment and the timing of other renovations. If a boiler is failing during a cold spell, an immediate replacement may be necessary; arrange a follow-up assessment rather than delaying a safety-critical repair.
Read also: Healthy Habits That Boost Energy for Busy Professionals
| Upgrade | Best fit | Decision point |
|---|---|---|
| Air sealing and insulation | Drafts, uneven temperatures, or weak thermal boundaries | Address moisture and ventilation requirements; prioritize areas based on climate and construction. |
| Heat pump | Heating and cooling needs, with suitable electrical service and installation conditions | Compare cold-weather capacity, operating costs, backup heat, and duct or room-unit options. |
| Boiler replacement | Buildings with hydronic heat or constraints that make a heat pump impractical | Check system condition, fuel costs, controls, and whether a lower-temperature system can meet demand. |
| Water heating | An aging or inefficient water heater, especially during a planned replacement | Compare fuel, household hot-water demand, space, noise, and installation requirements. |
| Lighting and controls | Frequently used spaces or schedules that do not match occupancy | Choose efficient lamps and controls that suit the fixture, dimming needs, and users. |
A heat pump moves heat rather than generating it through combustion, and it can provide both heating and cooling. It may be a strong option where the climate, equipment, electrical capacity, and building design support good performance. A boiler may remain a sensible choice when a building relies on hydronic distribution, electrical upgrades are prohibitive, or a heat pump cannot meet design conditions without costly changes. Compare installed system costs and expected operating conditions, not just equipment labels.
For lighting, LEDs generally use less electricity than traditional incandescent lamps, but the fixture and controls still matter. A dimmer that is incompatible with a lamp can cause flicker or poor performance. Address rooms used for long periods first, and confirm compatibility before replacing every bulb.
Estimate Costs, Savings, Payback, and Carbon Impacts
There is no reliable single price for a residential retrofit. Costs vary with region, building size, existing conditions, labor, access, materials, and the depth of work. A small lighting change may cost little, while insulation, electrical upgrades, new heating equipment, or major envelope repairs can require substantial investment.
Request itemized quotes that separate equipment, labor, repairs, permits, and optional work. Estimate annual savings from measured energy use and realistic local energy prices. Simple payback divides upfront cost by estimated annual bill savings, but that figure leaves out financing, maintenance, equipment life, energy-price changes, comfort improvements, and incentives. Treat it as a screening tool, not a promise.
Carbon emissions reduction depends on which fuel or electricity source an upgrade displaces and when energy is used. Replacing a fossil-fuel system with a heat pump can reduce direct on-site combustion, while the grid’s generation mix affects emissions tied to electricity use. The U.S. Environmental Protection Agency’s energy resources provide context for energy-related environmental impacts. Local utility data and building-specific estimates are more useful than assuming every upgrade has the same carbon benefit.
Compare projects on lifecycle value: expected energy and maintenance costs over the equipment’s service life, plus the cost of repairs that would happen anyway. If a roof needs replacement, for example, coordinating air sealing or insulation can make sense, but only if the assembly is dry and the added work is appropriate for the building.
Benefits, Limitations, and Risks to Check
Lower energy use can reduce utility costs, but savings depend on weather, rates, occupancy, and the starting condition of the building. Upgrades may also improve temperature consistency and reduce drafts. A tighter envelope can support comfort and resilience during extreme weather, provided ventilation and moisture control receive attention.
Access and execution create real limits. Renters may not control building upgrades, and households with limited cash may be unable to fund work even when the long-term economics look favorable. Older buildings can have hidden hazards or construction details that require specialist review. Poor installation can undermine equipment performance, create indoor air quality problems, or lead to expensive repairs.
For combustion equipment, never block required vents or flues as part of air sealing. Have fuel-burning appliances and venting assessed by qualified professionals, and install and maintain carbon monoxide alarms according to local requirements. If an upgrade involves electrical panels, refrigerant lines, structural work, or suspected hazardous materials, use appropriately licensed or qualified trades.
Choose Products, Incentives, and Quality Checks Carefully
Product selection should start with the job the equipment must do. Compare capacity, efficiency ratings, noise, warranty, service availability, compatibility, and installation requirements. For heating and cooling, ask whether the contractor calculated the building’s load instead of sizing equipment solely from the old unit. Oversized equipment may cycle frequently and deliver less consistent comfort.
Energy efficiency incentives change by location, provider, funding availability, and program rules. Before signing a contract, verify eligibility, application deadlines, approved equipment, contractor requirements, and whether incentives apply at purchase or after installation. Check your utility, state energy office, local government, and the official federal resource at ENERGY STAR’s tax credit information; confirm current terms with the administering agency or a tax professional.
Keep product model numbers, permits, invoices, test results, and warranty documents. After installation, confirm that controls work, airflow or water flow is balanced as designed, and the contractor explains maintenance. Replace filters on the specified schedule and arrange service based on manufacturer guidance and local conditions.
A Practical Retrofit Roadmap and Common Questions
For a small home, a sensible plan begins with bills, comfort complaints, and visible maintenance issues. Get an assessment if the causes are unclear or several systems may need work. Fix water intrusion and safety concerns, improve the envelope where testing and inspection support it, then compare equipment options using updated heating and cooling loads. Use incentives only after confirming the rules in writing.
How much does a typical residential retrofit cost?
There is no dependable national average that applies to every home. A focused project such as lighting or targeted air sealing may be modest; whole-home insulation, a heat pump, electrical work, or window replacement can cost much more. Obtain local, itemized quotes and compare the scope, not just the bottom-line price.
Should I get an energy audit before replacing my furnace?
If the furnace is operating safely and can remain in service, an assessment can help determine whether envelope work or a different system would better fit the home. If it has failed or poses a safety risk, prioritize safe replacement and ask the contractor to account for planned efficiency improvements when sizing the new system.
Which matters more: insulation or air sealing?
Neither is universally first. Air leakage can undermine comfort and insulation performance, while insulation slows heat flow through building surfaces. An inspection can identify the largest defects and flag ventilation or moisture issues that should be addressed alongside the work.
When should I choose a heat pump over a boiler?
Consider a heat pump when it can meet the building’s heating load efficiently, the electrical and installation conditions are suitable, and its operating costs compare well with local fuel prices. A boiler may be more practical where existing hydronic distribution, electrical limitations, or building conditions make conversion costly. A building-specific comparison is more reliable than a general rule.
Before approving a project, write down the outcome you want and the evidence that will show whether it worked, such as lower energy use after adjusting for weather or fewer rooms with persistent temperature problems. That simple check keeps the decision tied to the building’s needs instead of a sales pitch.