
Farmhouse Design Trends: 7 Builders and Frank Lloyd Wright Influences
How to balance traditional and modern farmhouse design through practical layouts, natural materials, and site-sensitive choices that support everyday living.
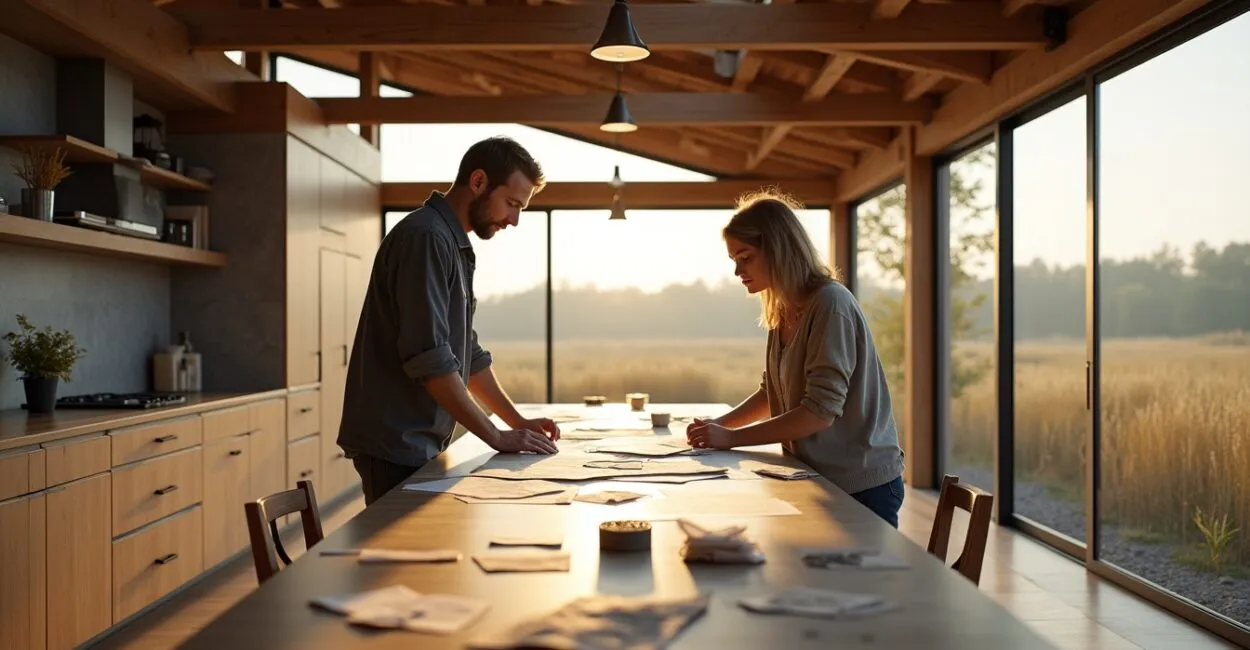 Builder and architect review farmhouse materials
📅 Updated on 10/11/2026
A farmhouse can look convincingly rural without a single barn door. Good farmhouse design starts with a practical question: how should the house support daily life, connect to its setting, and age well? The style pairs straightforward forms and useful spaces with natural materials, but its traditional and contemporary versions make different choices.
That distinction matters whether you are updating one room or planning a new home. A well-considered farmhouse floor plan can feel warm and relaxed while still meeting modern needs for storage, energy performance, privacy, and accessibility.
Farmhouse Design at a Glance
- Core idea: A functional home shaped by everyday needs, local conditions, and durable construction.
- Traditional cues: Simple massing, practical rooms, porches, and materials suited to the region.
- Contemporary cues: Open sightlines, updated glazing, modern services, and a restrained mix of old and new.
- Best starting point: Set priorities for layout, climate, maintenance, and budget before choosing finishes.
- Related design influence: Frank Lloyd Wright’s ideas about site, horizontality, and connected spaces can inform a modern interpretation.
Farmhouse Design: Core Principles and Styles
Farmhouse design is a residential approach that organizes a home around practical domestic work, clear circulation, and materials appropriate to its setting. In plain terms, it favors rooms and details that earn their place. Traditional farmhouse design tends to use familiar forms and enclosed rooms; contemporary farmhouse design updates those forms with modern construction, open connections, and current systems.
Historically, farmhouses varied by region, climate, available materials, and the work carried out nearby. A New England house, for example, may differ sharply from a Southern farmhouse with a deep porch. The style has no single required roof pitch, finish, or floor plan. Its most consistent quality is a visible relationship between form and use.
Contemporary versions often retain a simple gabled roof and broad, welcoming entry while adding larger windows, efficient mechanical systems, and kitchens connected to living areas. These choices can work well, but openness should be balanced with places to retreat, control sound, and conceal everyday clutter.
How Frank Lloyd Wright’s Ideas Inform Modern Farmhouses
Frank Lloyd Wright’s influence is best understood through design principles, not as a direct historical origin for today’s farmhouse style. His work emphasized a building’s relationship to its site, strong horizontal lines, and spaces that connect rather than feel like a row of isolated boxes. Those ideas can help a new farmhouse feel settled into its landscape.
For example, a long roofline can echo the horizon, while a covered porch creates a gradual transition from outdoors to indoors. A central living area can open toward a view, with bedrooms and utility spaces placed where they offer privacy and convenience. Wright’s own work varied by place and project, so these principles should be adapted to the site rather than copied as a look.
The Frank Lloyd Wright Foundation provides background on Wright’s work and architectural legacy. Use that history as a source of ideas about spatial connection and site response, not as proof that every open-plan home or low roofline is “Wright-inspired.”
Farmhouse Materials: Character, Maintenance, and Longevity
Choose materials by exposure, repairability, and maintenance needs before choosing them for appearance. Wood siding can develop a rich patina, but its performance depends on species, detailing, finish, drainage, and local weather. Fiber-cement siding can reduce some upkeep demands, though it has a different texture and installation profile.
For floors, solid wood can be repaired and refinished, while engineered wood may offer more dimensional stability in some conditions. Stone and tile handle wet entry areas well, but grout and subfloor preparation matter. On counters, natural stone varies from slab to slab and may need periodic care; many manufactured surfaces offer more uniformity but can have different heat or repair limitations.
Roofing choices deserve similar scrutiny. Standing-seam metal, asphalt shingles, and other systems differ in initial cost, appearance, installation requirements, and performance under local weather. No material has a guaranteed lifespan independent of workmanship and maintenance. Check product documentation, local code, and installer qualifications before comparing claims.
Read also: 2025 Mountain Home Trends That Blend Technology and Nature
For energy-related decisions, the U.S. Department of Energy’s guidance on energy-efficient home design is a useful starting point for thinking about orientation, insulation, windows, and climate. The right combination varies by region, so a detail that helps in a cold climate may need adjustment in a hot, humid one.
Farmhouse Layout Ideas for Flow and Natural Light
The most emotionally powerful layout change is often creating a clear connection between the main living space and a meaningful outdoor view or gathering area. That could mean a wider opening to a porch, a kitchen window over a garden, or a better path from the mudroom to the kitchen. The effect comes from making a daily route feel intentional, not from maximizing glass everywhere.
Read also: 2025 Facade Trends Luxury Homeowners Are Suddenly Copying
Plan circulation around real routines. A mudroom near the most-used entrance can catch coats, shoes, and bags before they spread through the house. A pantry close to the kitchen reduces unnecessary steps, while a laundry area near bedrooms may be more convenient than placing it beside the garage. If the home includes an open kitchen and living room, add acoustic separation where cooking noise or television sound could become a problem.
Consider a typical renovation: the kitchen is dark, the back door opens into a cramped passage, and the family gathers in the adjacent living room. Reworking the doorway and sightline toward the yard may improve light and movement without removing every interior wall. Keeping one defined dining or work zone can preserve useful structure while making the shared area feel more connected.
Common Farmhouse Design Mistakes to Avoid
- Using rustic details as a substitute for planning: Shiplap, reclaimed wood, and barn-style hardware cannot fix poor circulation or inadequate storage.
- Opening every room: Too few doors or partitions can create noise, reduce privacy, and make furniture placement difficult.
- Ignoring climate and site: Large windows, deep overhangs, and porch orientation should respond to sun, rain, wind, and neighboring views.
- Mixing too many “old” finishes: Choose a small number of related materials, then let texture and proportion add character.
Details also need to function as built. A sliding barn door, for instance, needs wall space beside the opening and rarely seals sound or odors as well as a hinged door. That may suit a pantry or closet, but it is a poor default for a bathroom or bedroom where privacy matters.
Farmhouse Project Budget: Where to Invest and Save
Set the budget around scope, site conditions, and performance requirements; there is no reliable universal price for a farmhouse project. A new build, a structural renovation, and a cosmetic refresh have different cost drivers. Local labor rates, permitting, utilities, soil conditions, and material availability can change estimates substantially.
Invest first in the parts that are costly or disruptive to change later: foundation and drainage, roof and flashing details, insulation and air sealing, window placement, and a workable floor plan. These decisions affect comfort and maintenance long after paint colors have changed.
Save by limiting custom dimensions, reusing sound existing features, and choosing standard window and cabinet sizes where they fit the design. Keep a contingency appropriate to the project’s uncertainty, and ask contractors to state what their estimate excludes. Finish allowances that look generous on paper can still omit delivery, installation, trim, or site work.
Choosing a Farmhouse Builder: Questions and Project Brief
A capable farmhouse builder should be able to explain how the proposed design responds to the site, how the estimate is structured, and who is responsible for coordination. Ask to review comparable completed work, speak with recent clients, and confirm licensing, insurance, permitting responsibilities, and change-order procedures in your jurisdiction.
Before signing, request clear answers about who supervises the work, how schedule updates are handled, what allowances cover, how concealed conditions are priced, and how warranty issues are documented. Compare bids by scope and exclusions rather than by the bottom-line figure alone. A low bid can reflect a different specification, not better value.
Prepare a short project brief with these items:
- Site conditions, orientation, views to preserve, and access constraints.
- Household routines, storage needs, privacy preferences, and accessibility goals.
- Must-have spaces, desired materials, and features that can be deferred.
- Budget range, funding constraints, and a process for approving changes.
- Local code questions and any energy or resilience goals to review with qualified professionals.
For code and safety requirements, consult the authority having jurisdiction and the applicable local building department. Requirements vary by location, and a general design guide cannot replace project-specific review.
Next Steps: Turn the Style Into a Buildable Plan
Start with a measured list of daily frustrations and the conditions of the site, then sketch the routes between the entry, kitchen, living space, bedrooms, and outdoors. Use that plan to test whether your preferred farmhouse details support the way you live. Before selecting finishes, compare builder proposals against the same written scope and verify which decisions still need professional or code review.
Is a contemporary farmhouse always open-concept?
No. Contemporary farmhouse design often connects shared spaces, but it can include enclosed rooms, pocket doors, or separated work areas. The layout should reflect noise, privacy, and household routines rather than follow a style label.
Can a small home use farmhouse design?
Yes. Simple massing, useful storage, durable finishes, and a strong indoor-outdoor connection can work in a compact footprint. Avoid oversized decorative features that consume space or make circulation awkward.
Is reclaimed wood a good choice for every room?
No. Its condition, source, finish, and installation determine whether it suits a particular use. In kitchens or bathrooms, confirm that the material can tolerate moisture and be cleaned safely.
What should I compare when reviewing builder bids?
Compare scope, material specifications, allowances, exclusions, schedule assumptions, and responsibility for permits or site work. Ask each builder to price the same set of plans and written requirements so the differences are meaningful.