
Tiny Beach Houses: Stylish, Compact Coastal Living in 2025
Factors to consider before building or buying a tiny beach house: zoning, hazards, space needs, and construction type for coastal living and budget planning.
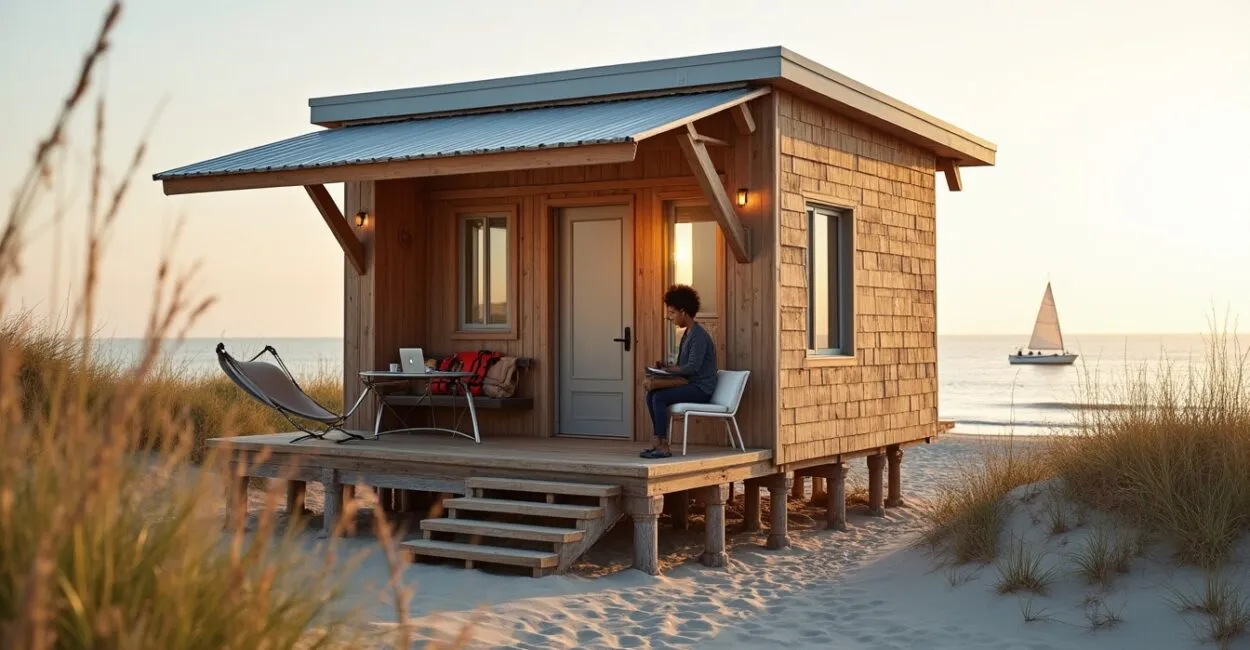 Elevated beach house overlooking the calm ocean at golden hour
📅 Updated on 10/11/2026
A tiny beach house can fit a weekend retreat, a full-time residence, or a rental, but its small footprint does not make coastal planning simple. These compact homes are small, purpose-designed dwellings near the shore; their size, layout, and construction must suit the specific site, local rules, and exposure to wind, salt, flooding, and erosion.
The right choice depends on more than a floor plan. Before buying land or selecting a prefab model, check whether a home is allowed on the parcel, what hazards affect it, and how much usable space you need day to day. Those checks shape both the design and the budget.
Decisions to Make Before You Start
- Decide whether the home is for occasional stays, year-round living, or short-term rental.
- Set a realistic space requirement, including storage, laundry, and guest sleeping arrangements.
- Confirm the parcel’s zoning, access, utilities, and coastal hazard constraints.
- Choose whether to explore a prefab, modular, or site-built approach after checking transport and site access.
Tiny Beach Houses: Definition and Key Differences
A tiny beach house is a compact residential building designed for coastal use, with its size and legal classification determined by local codes rather than a universal square-footage cutoff. It may be built on a permanent foundation or, where regulations allow, on a movable chassis. In everyday terms, it is a small home planned around limited space and the demands of a shore-side site.
A traditional beach cottage is often larger and may have more rooms, circulation space, and storage. The labels overlap, though: a cottage can be compact, and a tiny home can use conventional construction. The useful distinction is how the building serves its occupants and whether its design, structure, and legal status fit the lot.
Small coastal homes work best when the design gives priority to essentials: a comfortable sleeping area, a usable kitchen, bathroom, and storage for wet gear. A loft can add sleeping space, but steep stairs or a ladder may be inconvenient for children, older adults, or anyone carrying luggage.
Step 1: Check the Lot, Permits, and Coastal Hazards
Before choosing a plan, verify that the parcel can legally support the home you intend to build. Zoning, setbacks, height limits, flood rules, septic requirements, and shoreline protections vary by jurisdiction, and some lots face restrictions that rule out new construction.
Start with the local planning and building departments. Ask what permits apply to the dwelling, driveway, septic or sewer connection, well, shoreline work, and any accessory deck. Check flood maps and local hazard information as well; a mapped flood zone can affect elevation requirements, construction details, financing, and insurance availability.
The Federal Emergency Management Agency (FEMA) provides flood-hazard information through its Flood Maps service. A map is an initial screening tool, not a site-specific engineering determination. Local officials and qualified professionals can explain how the mapped conditions apply to a particular parcel.
Salt spray accelerates corrosion, while wind-driven rain can find gaps around windows and doors. A site walk after a storm can reveal practical concerns such as standing water, exposed access routes, or windblown sand, but it cannot replace a survey or professional hazard assessment.
Step 2: Shape the Layout Around Views and Daily Use
Orient the main living area toward the best available light and view, while preserving privacy and limiting heat gain. A large window facing the water may be appealing, but glazing also affects glare, cooling loads, privacy, and the amount of wall space available for cabinets or furniture.
Plan circulation before selecting furnishings. In a small footprint, a door swing can block a kitchen aisle, and a sofa bed may make the room hard to use when open. Built-in benches with storage, a fold-down table, and a bathroom with a pocket door can save space, provided each feature remains comfortable and easy to maintain.
Outdoor space can extend the living area, but a deck or covered porch needs its own structural and permitting review. Consider stairs, railings, drainage, and whether wind makes the terrace pleasant to use. A screened porch may be more useful than extra glass in areas with insects or intense afternoon sun.
A good compact coastal plan gives every square foot a job without making everyday movement feel like a workaround.
Read also: Low-Maintenance Landscaping for Houses on the Rise
Step 3: Select a Construction Method and Coastal Materials
Tiny beach house construction generally follows the same broad sequence as other residential projects: confirm the site and design, obtain approvals, prepare the foundation and utilities, build or set the structure, then complete inspections and finishes. The sequence and required reviews depend on local codes and the building system.
Foundation design should reflect soil conditions, flood exposure, wind loads, and erosion risk. Depending on the site, an engineer may specify piers, piles, an elevated foundation, or another system. Do not assume that a mobile-home chassis or a standard foundation detail will satisfy local requirements.
Read also: Beach Houses for Sale: Where Prices Jump in 2025 Market
For the building envelope, prioritize corrosion-resistant connectors and fasteners, durable exterior finishes, secure roof edges, and well-detailed flashing. Ventilation and moisture control matter in humid coastal climates; poorly managed indoor humidity can damage finishes even when the home is structurally sound. The International Code Council publishes model codes, but the local authority determines which adopted code and amendments govern a project.
Efficiency also depends on orientation, shading, insulation, air sealing, and appropriately sized heating and cooling equipment. Oversized equipment can cycle poorly in a small, tight home. A licensed designer or contractor can coordinate these choices with the local energy code and climate.
Step 4: Compare Prefab, Modular, and Site-Built Options
A prefab tiny beach house is assembled from components made off-site; a modular beach house typically arrives as larger factory-built sections; a site-built home is constructed primarily on the parcel. These labels can overlap in marketing, so ask what is factory-built, what arrives in sections, and which party handles permitting, transport, foundation work, and utility connections.
| Approach | Potential fit | Questions to resolve |
|---|---|---|
| Prefab components | Sites where repeated elements can be delivered and assembled efficiently | Who provides engineering, weather protection during assembly, and local code documentation? |
| Modular sections | Lots with suitable road access and space for lifting equipment | Can the route, crane setup, foundation, and utility connections accommodate the modules? |
| Site-built | Irregular parcels or designs that need more on-site adaptation | How will labor, weather exposure, deliveries, and inspection stages affect the project? |
For example, a narrow coastal lane may make a large modular delivery impractical even if the house itself fits the lot. Smaller components or site-built framing could be easier to bring in, but may require more work on the parcel. Confirm the delivery route and staging area before paying a deposit.
Step 5: Build a Budget That Includes the Site
There is no dependable universal tiny beach house cost. The total varies with land, design, local labor, foundation, transport, utilities, permits, insurance, and hazard-related requirements. A low advertised price may cover only the structure, leaving major site and connection costs outside the quote.
Request an itemized estimate that separates the home from site preparation and completion. Include survey and design fees, permit applications, access work, utility extensions, wastewater systems, drainage, foundation, delivery, installation, inspections, and contingency. Ask vendors to state what their price excludes and whether coastal-rated materials or engineering are included.
The Consumer Financial Protection Bureau offers general guidance on comparing mortgage and home-buying costs in its Owning a Home resources. It does not provide a coastal construction estimate; use local bids and insurance quotes to assess a specific project.
Step 6: Test the Lifestyle Fit Before Committing
Compact living can mean less interior area to furnish and clean, but it does not eliminate coastal upkeep. Salt can corrode exposed hardware, sand gets tracked indoors, storms may interrupt access, and specialized insurance can be costly or difficult to obtain. Maintenance and resilience deserve space in the budget alongside construction.
A small coastal home may suit a couple seeking a simple retreat or a household that spends most of its time outdoors. It may frustrate full-time residents who need separate work areas, frequent guest space, or substantial storage. Rental plans add further checks: local short-term rental rules, parking, waste handling, occupancy limits, and the effect of visitor turnover on a small neighborhood.
Compare the home’s real usable area with your routines. Try laying out furniture dimensions on a floor plan, including open doors and appliance clearances. If the design only works when every item is folded away, it may be too small for the way you intend to live.
Step 7: Avoid Costly Planning Mistakes
The most common mistake is choosing a house model before confirming the lot. A plan that looks compact on paper can fail local setbacks, exceed a height limit, lack an approved wastewater solution, or prove impossible to deliver. Site feasibility should come first.
- Do not treat a flood map as a substitute for a survey, elevation certificate, or engineering review when those are needed.
- Do not assume a tiny-home classification exempts a dwelling from building, zoning, or utility rules.
- Do not compare contractor bids unless they cover the same scope, specifications, and exclusions.
- Do not rely on ocean views or rental income to justify a purchase before checking access, restrictions, and insurance.
When a project stalls, ask the relevant department for the exact rule or document that blocks approval. Then have the designer revise the plan or site approach before ordering a structure. Requirements differ between coastal communities, and even neighboring parcels can face different constraints.
Next Steps for Choosing a Small Coastal Home
Choose a tiny beach house over a full-size coastal home when its usable space meets your needs and the savings or simpler footprint remain worthwhile after site work, insurance, and maintenance. If those conditions are uncertain, the parcel and the total project budget matter more than a model’s advertised price.
Before making an offer on land or placing a deposit on a prefab unit, assemble a one-page feasibility checklist: zoning confirmation, hazard review, utility plan, delivery access, preliminary design, and itemized budget. Treat any unresolved approval or insurance question as a decision point, not a detail to settle later.
Frequently Asked Questions
Can a tiny beach house be used as a full-time home?
Yes, if the building and lot meet local residential, building, utility, and wastewater requirements. The floor plan also needs to support daily routines, including storage, laundry, and comfortable year-round climate control.
Do tiny beach houses always need special foundations?
No single foundation works for every coastal site. Soil, flood exposure, wind design, erosion, and local code determine the appropriate system, often with input from an engineer.
Is a prefab tiny beach house cheaper than a site-built one?
It can reduce some on-site work, but the structure price alone does not determine the total cost. Transport, lifting, foundation, utility connections, permitting, and site access can change the comparison.
Can I rent out a small beach house?
Possibly, but rental permission depends on local land-use rules and any short-term rental regulations. Check occupancy, parking, safety, tax, and insurance requirements before relying on rental income.