
Expanding Your Living Space Through Layout and Flow
How to create living spaces that feel larger through smart layout, intentional lighting, clutter editing, and storage designed for daily flow and comfort.
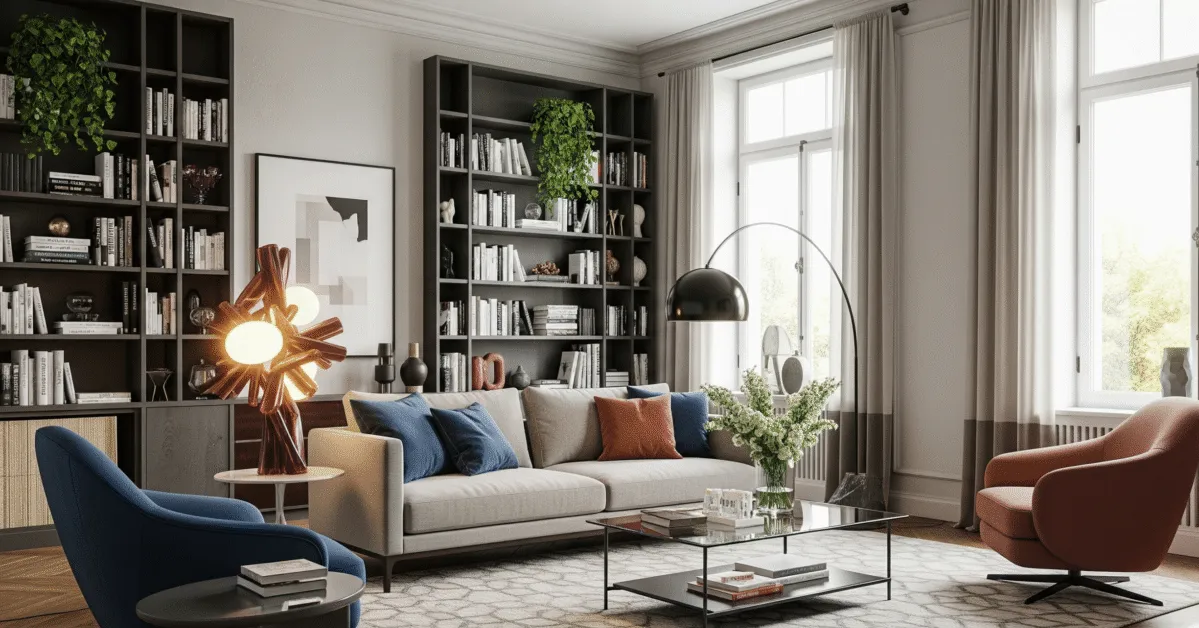 A compact living room feels open and airy
📅 Updated on 06/14/2026
A well-designed living space feels larger than its square footage because layout, light, and storage work together. The goal is not to cram in more furniture; it is to reduce friction, improve circulation, and make every zone earn its keep. That is what turns a room from “decorated” into genuinely livable.
In practice, the biggest gains usually come from a few disciplined moves: choosing the right living room layout, editing clutter, using lighting with intention, and picking finishes that visually open the room. If your home feels crowded, awkward, or underused, the fix is often more structural than stylish.
Quick Summary
- A better living space starts with circulation: if people can move naturally, the room already feels more open and useful.
- Small rooms improve fastest when furniture is scaled to the footprint and pulled away from walls only when that improves flow.
- Light colors help, but lighting for living space matters more than paint alone because layered light changes depth and mood.
- Decluttering works best when storage is planned around daily habits, not when items are simply hidden in bins.
- The most functional rooms balance three things at once: comfort, visual calm, and flexible use.
What Living Space Means and Why It Matters
Living space is the area in a home used for daily activity, relaxation, conversation, storage, and circulation. In design terms, it includes not only the living room, but also how that room connects to adjacent zones, how furniture occupies the floor plan, and how the room supports real routines.
A room can look finished and still fail as a living space if it blocks movement, wastes corners, or forces awkward behavior. The best home interior design solves that problem by aligning the room with how people actually live: reading, watching TV, working from a laptop, hosting guests, or letting kids play on the floor.
A living space works when the room’s layout supports movement first and decoration second; when flow fails, even expensive furniture feels out of place.
That distinction matters because a comfortable living space is not just about softness or style. It is about reducing the small annoyances that make a room tiring: nowhere to put a drink, too little light at night, a sofa that blocks a path, or storage that forces clutter onto visible surfaces.
How to Assess Your Space Before Changing Anything
Before you buy anything, map the room as it is now. Measure the walls, windows, door swings, radiators, outlets, and the distance between major fixed points. Then note where people naturally walk, where daylight enters, and which corners feel dead or crowded.
Start With Traffic Paths
Good living room layout begins with circulation. A clear walking path between doors, seating, and storage should stay open even when the room is in use. In small living space planning, this matters more than matching furniture sets or filling every wall.
Identify the Room’s Main Job
Every room has a dominant function. Some spaces need to support conversation; others need a TV zone, a reading chair, a play area, or a hybrid work corner. When a room tries to do everything equally, it usually does nothing well.
Vi casos em que a room with only one large sofa and two oversized chairs felt smaller than a much tighter apartment, simply because the pieces fought each other. The fix was not to add decor. It was to remove one chair, rotate the rug, and restore a clean path to the window.
Take Inventory of What You Already Use
List the items you touch weekly, monthly, and rarely. Weekly items deserve easy access. Rarely used pieces should not occupy prime visual or physical space. That rule alone helps improve living space without spending much.
If you want a simple test, photograph the room from each corner. The photos often reveal what the eye ignores in person: too many small objects, furniture placed too close together, or a dark corner that makes the room feel unfinished.
The fastest way to make a small living space feel calmer is to design for use frequency, not for storage volume.
Core Design Principles for a Better Living Space
Living space design works best when it follows four principles: scale, balance, repetition, and negative space. Scale keeps furniture proportional to the room. Balance spreads visual weight evenly. Repetition creates cohesion. Negative space gives the eye room to rest.
Choose Scale Over Quantity
One well-sized sofa usually beats three pieces that compete for attention. In a small living space, a narrower sofa, armless chair, or round coffee table often improves the room more than a bigger statement piece. Oversized furniture shrinks perceived floor area fast.
Use Repetition to Reduce Visual Noise
Repeat a few materials or colors across the room. Wood, linen, matte black metal, or soft neutral textiles can create a unified look without making the space feel flat. Repetition is what makes a room feel intentional instead of assembled.
Leave Empty Space on Purpose
Empty space is not wasted space. It helps define furniture zones, improves light movement, and reduces the sense of crowding. If every surface is occupied, the room starts to feel mentally heavy even when it is physically organized.
According to HUD User, housing design and usability affect how people experience space and function in daily life. That is one reason planning beats improvisation: a good layout solves friction before it becomes visible clutter.
Layout Ideas to Improve Flow, Comfort, and Function
The best layout for a small living space is usually the one that keeps the center path clear and groups furniture by purpose. A room feels larger when seating, tables, and storage follow a clear logic rather than hugging every wall by default.
Anchor the Room With One Strong Zone
In many homes, the most practical move is to build one primary seating zone and let everything else support it. A sofa facing a focal point—fireplace, media unit, or window view—creates order quickly. If the room is multiuse, add a secondary chair or small desk only after the main zone feels complete.
Float Furniture When It Improves Movement
Pushing every piece against the wall is common, but it can make a room feel flat. Floating a sofa a few inches off the wall, or using a console behind it, often adds depth and structure. This works best when the room is wide enough to support the detour.
Create Clear Secondary Functions
If the room doubles as a work zone, reading space, or play area, give each function a defined edge. A rug, lamp, shelf, or chair placement can mark a zone without adding visual clutter. The goal is not to divide the room heavily; it is to make each use obvious.
| Layout choice | Best for | Why it works |
|---|---|---|
| L-shaped seating | Family rooms and conversation areas | Creates a natural corner and preserves an open side for circulation |
| Single sofa plus one chair | Small living spaces | Keeps the room open while still supporting conversation |
| Floating sofa with console | Open-plan homes | Defines zones without building a wall |
| Perimeter seating | Narrow rooms | Protects walking paths when width is limited |
The National Institute of Building Sciences offers guidance on building performance and space planning concepts that reinforce a simple truth: function improves when circulation and use patterns are considered early, not after furniture is purchased. See NIBS resources on building performance.
Lighting, Color, and Materials That Change the Feel of a Room
Lighting for living space is one of the fastest ways to improve how large, warm, and usable a room feels. Color matters too, but lighting changes the room at different times of day, which makes it more powerful than paint alone.
Layer the Light Instead of Relying on One Fixture
A room needs ambient light for general brightness, task light for reading or work, and accent light to shape the space. One ceiling fixture usually makes a room feel harsher and flatter than three smaller sources placed with purpose.
For practical guidance on light quality and daylighting, the U.S. Department of Energy’s lighting guidance is useful. It explains why efficient bulbs and thoughtful placement improve comfort as well as energy use.
Pick Colors That Open the Walls, Not Erase the Room
Light neutrals, warm whites, soft gray-greige, and muted earth tones tend to make a room feel larger because they reflect more light and reduce contrast. That said, a dark color can still work in a large or well-lit room if you want intimacy. The wrong choice is not “dark”; the wrong choice is a color that fights the room’s natural light.
Use Materials That Softly Reflect Light
Matte finishes absorb more light and feel calm. Slightly reflective surfaces—glass, polished metal, glazed ceramics, satin paint—can help bounce daylight around a room. In a small living space, that subtle reflectivity often matters more than bold color.
Color expands a room only when the lighting supports it; paint alone cannot fix a poorly lit layout.
Smart Storage and Decluttering Strategies
To declutter living room areas without making them feel empty, remove visual excess but keep the room anchored with useful objects. Empty does not mean comfortable. The goal is to store what you need, display what adds warmth, and hide what creates noise.
Store by Frequency, Not by Category Alone
Keep daily items close to where they are used: remotes near seating, chargers near the side table, throws within reach, and toys in a low bin or closed cabinet. Category-based storage looks neat on paper, but frequency-based storage works better in real homes.
Use Closed Storage for Mixed Visual Loads
Open shelves are useful, but they reveal everything. If you have lots of small objects, paperwork, or loose accessories, closed cabinets, ottomans with storage, or a media console can cut visual clutter fast. The room feels calmer because the eye has fewer interruptions.
Keep a Limit on Surface Objects
Surfaces fill up quickly. A coffee table, console, or mantel should not become a drop zone for mail, keys, and chargers. One tray or one bowl is usually enough to define the space without letting the room drift into clutter.
A good decluttering rule is this: if an item does not support the room’s current function, it should either be stored behind a door or removed entirely. That approach helps maximize space without stripping personality from the room.
Common Mistakes That Make a Living Space Feel Worse
The most common mistakes are not decorative. They are functional. People usually choose furniture that is too large, lighting that is too sparse, and storage that is too hard to use.
- Blocking the main path: If people must sidestep furniture, the room already feels smaller.
- Buying a set instead of a plan: Matching pieces can still create a weak layout if the proportions are wrong.
- Overfilling the walls: Pushing everything to the perimeter makes the center of the room feel dead.
- Using only overhead light: That flattens the room and creates shadows in the wrong places.
- Ignoring storage habits: If storage is inconvenient, clutter will return.
There is one nuance worth saying plainly: not every room should feel “open” in the same way. A media room may benefit from a more enclosed seating arrangement, and a long narrow room may need perimeter placement more than floating furniture. Good design respects the room’s shape instead of forcing a trend onto it.
Simple Upgrades You Can Start With Today
If you want to improve living space quickly, start with changes that affect flow and light before buying decor. A moved lamp, a better rug, or a removed side table can create a bigger improvement than a full styling refresh.
- Measure the room and check whether your biggest piece is oversized for the footprint.
- Clear one surface completely, then rebuild it with only what supports the room’s use.
- Add a floor lamp or table lamp where evening light is weak.
- Recenter the rug so it defines the seating zone instead of fighting it.
- Remove one unnecessary piece of furniture if circulation feels tight.
For many homes, that first round of edits is enough to reveal the real opportunity. Once the room breathes, you can see what it needs next. If the layout works, then style choices have room to matter.
Próximos Passos
The most effective living space upgrades are the ones that solve a daily annoyance, not the ones that only photograph well. Start by fixing flow, then light, then storage. That sequence gives you a room that feels bigger, works harder, and stays easier to keep in order.
Choose one zone in your home, measure it, and test a new layout before you buy anything else. If the room improves on paper and in real life, then scale the same logic to the rest of the home interior design.
FAQ
How do I make my living space look bigger?
Use fewer, better-sized furniture pieces, keep the main path clear, and add layered lighting. Light colors help, but the biggest difference usually comes from reducing visual clutter and opening the floor plan. A properly scaled rug can also make the room feel more intentional and spacious.
What is the best layout for a small living space?
The best layout is usually one that keeps circulation open and supports one primary function first. In many small rooms, a sofa plus one chair works better than a full sectional. If the room has multiple uses, define each zone with lighting, rugs, or furniture placement.
How can I make my living space more comfortable and functional?
Start with the basics: comfortable seating, accessible storage, and enough light for daily use. Then remove anything that interrupts movement or creates visual noise. A functional room feels comfortable because it is easy to use, not because it is heavily decorated.
What colors and lighting work best in a living space?
Soft neutrals and warm whites are reliable because they reflect light and stay flexible across styles. For lighting, combine ambient, task, and accent sources instead of depending on one ceiling fixture. That mix makes the room feel warmer, deeper, and easier to use at different times of day.
How do I declutter a living space without making it feel empty?
Keep the objects that support the room’s daily purpose and store the rest out of sight. Use closed storage for mixed items and leave a few intentional surfaces styled with restraint. The room should feel edited, not stripped.