
2025 Beach House Design Ideas That Blend Modern and Coastal Styles
How coastal architecture integrates site analysis, climate factors, materials, and regulations to design beach houses that withstand salt, moisture, and floo…
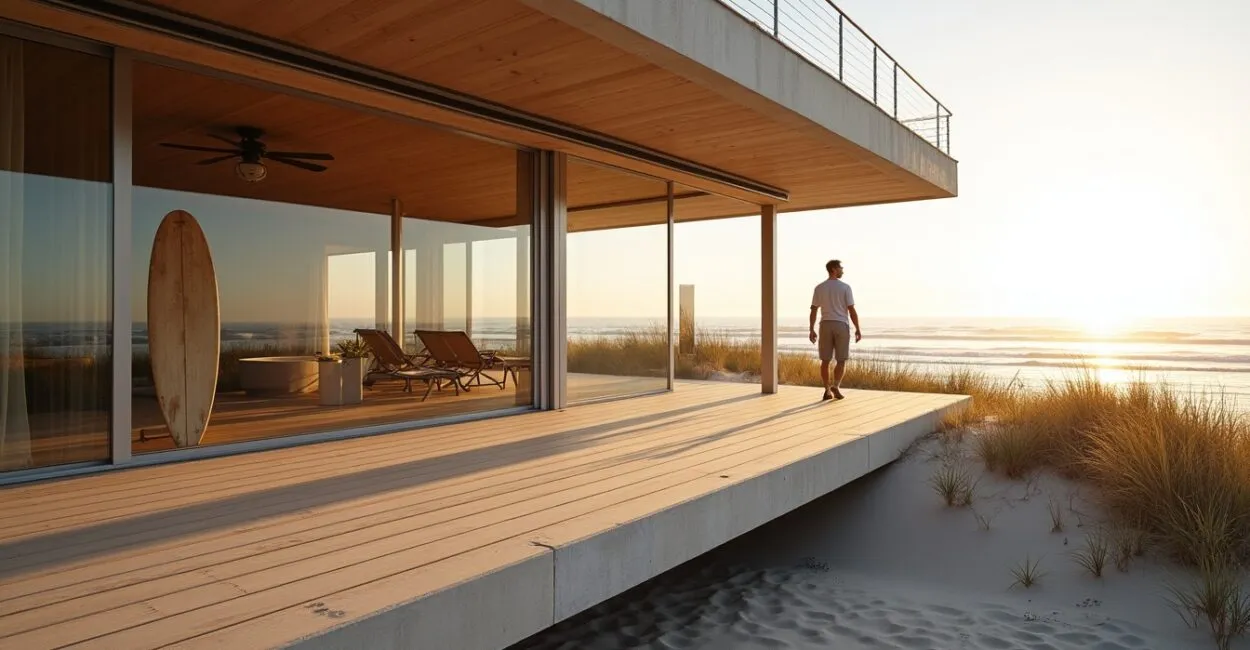 Modern beach house overlooking calm Pacific waves
📅 Updated on 10/11/2026
Salt air can pit hardware and drive moisture into a wall long before a beach house looks weathered. Good beach house design accounts for those forces from the first site visit, shaping the building around local climate, flood exposure, views, and the way people will use the home.
Technically, coastal architecture is the design of buildings in response to the environmental conditions and hazards of coastal sites. For a homeowner, that means coordinating the layout, structure, materials, and mechanical systems so the house feels comfortable while meeting local requirements. The right choices depend on the specific shoreline, not a universal coastal style.
At a Glance
- Search intent: Informational; guidance for planning, building, or remodeling.
- Start with: Survey, site conditions, flood maps, and local regulations.
- Core design factors: Sun, prevailing winds, drainage, salt exposure, and views.
- Key professionals: Architect, structural engineer, surveyor, and local building officials.
- Cost drivers: Site work, structural demands, materials, glazing, utilities, and permitting.
Beach House Design: Core Principles of Coastal Architecture
Beach house design combines building layout, structural systems, and material choices to respond to a coastal site’s weather, hazards, and daily use. A successful plan accounts for sun, wind, salt, moisture, drainage, and views at the same time. The practical goal is a comfortable home that suits its setting and can be maintained under local conditions.
Start with the site, not a catalog of beach-house features. A narrow lot, dune system, exposed bluff, sheltered bay, or low-lying parcel will each influence where the house can sit and how it should be shaped. A building that captures a view but blocks cross-breezes, for example, may rely more heavily on mechanical cooling.
Orientation affects both comfort and energy use. An architect can study solar exposure and prevailing breezes to place windows, outdoor rooms, and service spaces with care. Deep overhangs may help shade windows, but their design must account for local wind conditions and structural requirements.
Coastal architecture works best when the site’s hazards and everyday routines shape the building before its finishes are selected.
From Site Analysis to a Buildable Plan
The coastal design process moves from site investigation to a coordinated plan, then through approvals and construction. Begin by confirming the property boundaries, access, topography, drainage, utilities, and any shoreline or environmental restrictions. These findings help the design team establish what can be built and which risks need more study.
A licensed surveyor can document boundaries and elevations. The architect develops the layout and coordinates with a structural engineer, while specialists may assess soils, stormwater, septic systems, or coastal conditions. Local building officials can clarify permit pathways, but they do not replace professional design advice.
- Investigate: Review the survey, site conditions, flood information, and applicable land-use rules.
- Set priorities: Establish room needs, accessibility, storage, outdoor use, and a realistic project budget.
- Coordinate: Align architecture, structure, drainage, electrical, plumbing, and heating or cooling systems.
- Approve and build: Submit plans for required reviews, compare qualified bids, and inspect work at key stages.
Check the property’s location using the FEMA Flood Map Service Center, then confirm how local authorities interpret the results. A map is a planning tool, not a complete site-specific engineering assessment. Flood zones, local amendments, and shoreline rules can change what is allowed.
Modern Coastal and Traditional Beach House Styles
Modern coastal design tends toward simpler forms, open plans, and restrained detailing. Traditional beach houses often use familiar regional forms such as porches, gabled roofs, and layered façades. Either approach can perform well; the structural and material specifications matter more than the style label.
| Design feature | Modern coastal | Traditional beach house |
|---|---|---|
| Form and façade | Clean lines, larger openings, limited ornament | Gables, porches, trim, and more visible architectural detail |
| Interior planning | Open connections between living, dining, and kitchen areas | Often more defined rooms, though open plans are also common |
| Material expression | Glass, metal, concrete, and carefully detailed wood | Painted siding, shingles, woodwork, and regional finishes |
| Design consideration | Large glazing needs attention to shading, wind, and water intrusion | Porches and trim need durable detailing and regular upkeep |
A traditional look does not guarantee suitability for a particular coast, and a sleek contemporary façade is not automatically more resilient. Regional building traditions can offer useful responses to local weather, but current codes and site conditions still govern the design.
Read also: Beach Houses for Sale: Where Prices Jump in 2025 Market
Materials, Layout, and Indoor-Outdoor Living
Salt, wind-driven rain, humidity, and intense sun make detailing as important as the material name. Choose exterior products rated for the exposure and compatible with one another. Stainless steel is not a single specification: the appropriate grade depends on the exposure and component, so confirm it with the architect or supplier rather than assuming any stainless fastener will last.
For siding, roofing, windows, doors, and connectors, compare manufacturer guidance on coastal use, installation, cleaning, and warranty limits. A durable product can still fail when water gets trapped behind it or dissimilar metals touch and corrode. Flashing and drainage layers should direct water out, while assemblies must allow the appropriate drying path for the climate and wall design.
Read also: Stylish Aquarium Design for Living Rooms
Place an entry transition where wet feet, sandy gear, and beach equipment can be handled without crossing the main living area. An outdoor shower near that entry, a washable floor, and storage for damp items can make daily cleanup easier. This small planning decision often does more for comfort than adding another decorative coastal detail.
Indoor-outdoor living also depends on practical transitions. Large sliding doors can connect a living room to a deck, but tracks need maintenance and openings require careful water management. Screened porches may extend outdoor use while limiting insects, though their exposure and structural design still require local review.
Flood, Wind, and Climate Resilience
Consider a raised beach house or flood-resistant construction when flood maps, site elevations, local codes, or a qualified design professional indicate meaningful flood exposure. The right foundation and elevation depend on the property, expected water conditions, soil, access, and applicable regulations. A general rule cannot determine a safe elevation for every coastline.
FEMA’s flood maps provide a starting point, but the design team should check current local requirements and site-specific information. In some areas, regulations may require elevated living space, flood openings, or materials suited to areas below the required elevation. The FEMA Floodplain Management program offers federal guidance; local officials and engineers determine how requirements apply to a specific project.
Wind design also varies. Roof connections, openings, shutters, and the building’s shape all affect performance, while local wind provisions and product approvals govern many details. A raised structure may reduce damage from certain flood conditions but can add stairs, affect accessibility, and change construction costs. Those tradeoffs should be addressed before the floor plan is fixed.
Typical situation: A family plans a remodel on a low-lying lot with a view toward the water. Before enlarging the ground-floor living room, the team checks flood information and local elevation rules. The findings may shift storage and utility functions to a lower level while placing everyday living space higher, subject to code and engineering review.
Beach House Design Costs and Contractor Selection
There is no reliable universal price for a new coastal home or remodel. Cost depends on location, labor availability, project scope, site access, foundation and elevation needs, utility connections, finish level, permitting, and insurance-related requirements. A coastal home renovation can cost more than a comparable inland project when corrosion-resistant products, structural upgrades, or difficult logistics are involved.
Ask each bidder to price the same drawings, specifications, allowances, and exclusions. Compare what is included in site work, drainage, windows, structural connections, finish materials, and cleanup. A low bid may omit essential items or rely on broad allowances that later turn into change orders.
Before selecting a contractor, verify licensing and insurance where required, ask for relevant coastal project references, and clarify who manages permits and inspections. Review the proposed schedule, payment milestones, change-order process, and warranty terms. Local professionals can explain which cost assumptions are realistic for the property and current market.
Sustainable Design and Long-Term Maintenance
Durable, repairable construction can reduce material waste and the need for repeated replacements. Passive shading, natural ventilation where climate permits, efficient equipment, and well-detailed insulation can lower energy demand. The best combination depends on humidity, wind, seasonal occupancy, and local energy conditions; natural ventilation alone may not control moisture in every climate.
Plan maintenance before construction ends. Keep product manuals and finish schedules, and record the specified coatings, fasteners, sealants, and cleaning methods. Regular checks of roof edges, flashing, exterior joints, windows, decks, and drainage can reveal small failures before moisture reaches concealed framing. Salt deposits should be cleaned according to the product manufacturer’s guidance, not with a one-size-fits-all chemical or pressure-washing routine.
The U.S. Department of Energy’s Energy Saver resources cover home efficiency strategies, but coastal assemblies need to be designed for local moisture and code conditions. Consult a building-science professional when insulation, air sealing, and ventilation choices could trap moisture within a wall or roof assembly.
Next Steps for a Site-Specific Design
Before choosing a floor plan or exterior palette, gather the survey, flood information, local zoning and building requirements, and a clear list of how the home will be used. Take those to an architect with coastal experience and ask the team to identify unresolved risks before schematic design advances. That early review is usually more useful than pricing finishes for a plan the site may not support.
Frequently Asked Questions
Can a beach house use ordinary residential materials?
Some standard products may be suitable, but their exposure rating and installation details matter. Confirm corrosion resistance, water management, and manufacturer limitations with the project team for the actual site.
Do large windows always make sense for a coastal home?
No. They can bring in daylight and frame views, but also increase solar gain and create more vulnerable openings. Orientation, shading, glazing performance, wind requirements, and budget should guide their size and placement.
Should utilities go on the ground floor of a raised house?
That depends on flood exposure, local rules, and the utility systems involved. Ask the engineer and relevant service providers where equipment can be placed and how it can remain accessible for inspection and repair.
What should a remodel budget include besides finishes?
Include investigation, permits, design and engineering, site work, drainage, structural changes, utility upgrades, and a contingency appropriate to the project. Existing homes can conceal moisture damage or outdated systems, so confirm the scope before treating an initial estimate as a final budget.