
Rooftop Gardens: Planning, Costs and Plant Selection Tips
How rooftop gardens combine structural needs, waterproofing, and access to create green roofs, planters, or terraces suited for different uses and maintenanc…
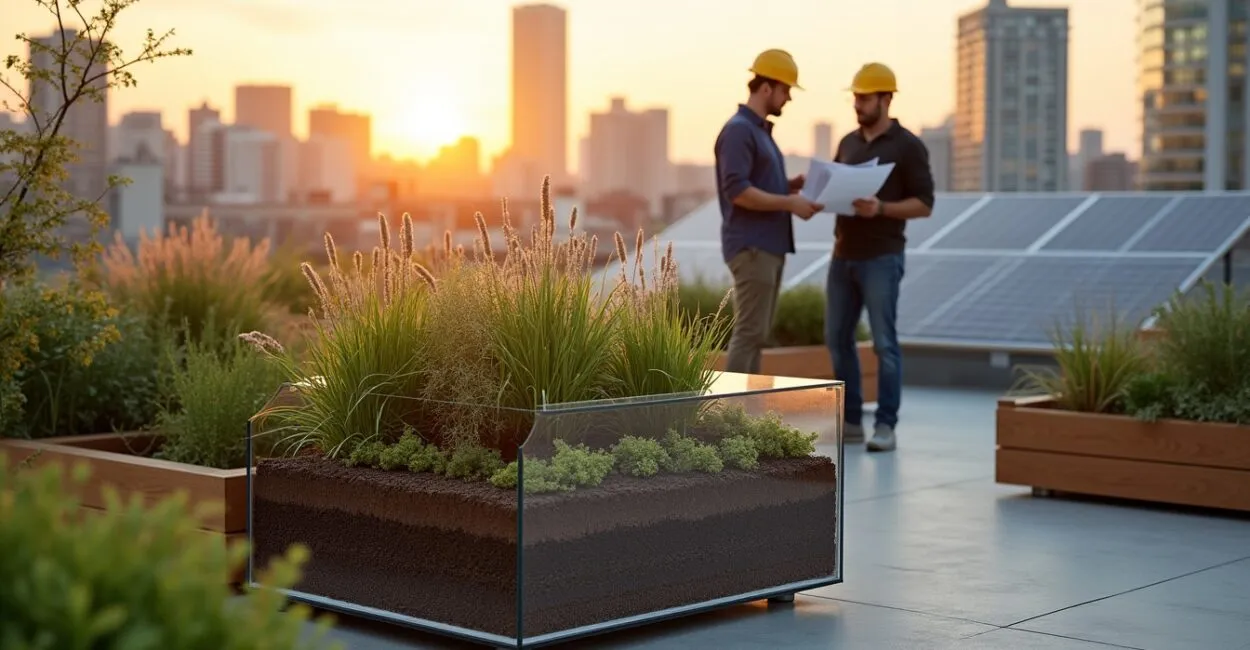 Professionals inspect planted rooftop beside solar panels
📅 Updated on 10/11/2026
A roof can look spacious and still be unsuitable for planting: the load from wet soil, people, planters, and stored water all matters. Rooftop gardens range from lightweight planted roof systems to roof terraces designed for regular use. The right choice depends on a structural assessment, reliable waterproofing and drainage, safe access, local requirements, and the amount of maintenance you can manage.
Start with the building, not the plant list. A qualified structural engineer and roofing professional can assess whether the roof and its existing layers can support the proposed design, and what changes it may need. Until they do, appearance and roof area alone cannot establish that a garden is safe.
What Do Rooftop Gardens Include, and How Are They Used?
A rooftop garden is a planted roof assembly: a layered system installed over a building’s roof structure to support vegetation, manage water, and protect the roof membrane. In everyday terms, it can mean a low-maintenance green roof, a collection of planters, or a usable outdoor space, but those options have different structural and access demands.
Most designs fall into three categories. Extensive green roofs use a relatively shallow growing medium and plants suited to limited soil depth. Intensive systems support deeper planting and may include shrubs, trees, paths, or seating. Container-based gardens use pots or modular planters, offering flexibility, but their concentrated loads and water needs still require assessment.
Typical layers include a waterproofing membrane, root protection where needed, drainage, a filter layer, growing medium, and plants. The exact assembly varies by roof, climate, and manufacturer. Green Roofs for Healthy Cities provides an overview of green roof design and terminology through its green roof resource center.
A planted roof is a building assembly first and a garden second.
Can an Existing Roof Support a Garden?
Sometimes, but only a qualified structural engineer can determine whether a particular roof can support a proposed garden. The assessment must account for the roof’s condition and structure, the saturated weight of the planting system, people, planters, paving, furniture, snow where relevant, and temporary loads during installation.
Ask for a review of drawings and, if necessary, an on-site inspection. The engineer may need to verify framing, deck condition, support locations, and the loads the building was designed to carry. A roof that once supported equipment or foot traffic may still need reinforcement or a different layout for a garden.
Check permissions and rules before ordering materials. Depending on the building and location, the project may involve building permits, fire and egress requirements, accessibility rules, historic-district restrictions, landlord or condominium approval, and limits on rooftop occupancy. Requirements vary, so confirm them with the local building department and property owner or association.
Access deserves its own review. Stairs, doors, elevators, guardrails, emergency routes, and the path for moving soil and planters can determine whether installation and future maintenance are practical. The U.S. General Services Administration offers federal building guidance, but local authorities and project professionals determine what applies to a specific property.
Which Rooftop Garden System Fits Your Building?
The best system depends on roof capacity, intended use, available depth, climate, and maintenance plans. Compare options only after a professional has established the loads and constraints the roof can handle.
System Typical use and trade-offs Extensive green roof Shallow planting for a primarily ecological or visual roof treatment; often limited access and plant variety. Intensive green roof Deeper planting and more varied uses; adds weight, cost, irrigation needs, and ongoing care. Container-based garden Flexible planting in pots or modules; loads concentrate at supports, and containers can dry out or overheat quickly.
These categories are not fixed specifications. Growing-medium depth, water retention, vegetation, and details at drains all affect actual performance. A modular rooftop garden can simplify placement or replacement of components, but it does not certify the roof’s capacity or make a failing membrane safe.
What Do Waterproofing, Drainage, and Installation Require?
A sound installation protects the roof membrane, directs excess water to working drains, and prevents roots or maintenance work from damaging vulnerable layers. The roof should be inspected before the garden goes in; covering an existing leak makes diagnosis harder, not easier.
A typical sequence is to verify the roof condition and design, repair or replace waterproofing as required, install compatible root protection, add drainage and filter layers, place the specified growing medium, then install plants and any approved access features. Details differ among systems, so follow the assembly designer’s specifications rather than mixing components by guesswork.
Drainage needs particular attention at outlets, edges, and transitions. Sediment, leaves, or displaced media can obstruct drains. During installation, keep outlets visible and accessible; later, inspect them after major storms and seasonal leaf fall. Standing water may signal a blocked drain, a design issue, or a roof defect, and should be investigated promptly.
Drain access is part of the garden design, not an afterthought.
The U.S. Environmental Protection Agency describes green infrastructure approaches, including vegetated roofs, in its green infrastructure resources. Performance depends on the assembly and local conditions; a planted roof does not eliminate runoff or remove the need for conventional roof maintenance.
What Determines Rooftop Garden Cost?
Rooftop garden cost depends on the roof’s condition, system type, structural work, access, and intended use; there is no reliable universal price. A lightweight planting area on a suitable roof has a different scope from a public terrace with deeper planting, irrigation, paving, lighting, and safety features.
- Assessment and design: engineering, roofing inspection, drainage plans, and coordination with building professionals.
- Preparation and access: membrane repairs, reinforcement, lifting equipment, difficult delivery routes, and work-hour restrictions.
- System and features: root barriers, drainage layers, growing medium, plants, irrigation, paths, railings, and seating.
- Long-term care: water, replacement plants, drain inspections, seasonal work, and repairs to exposed components.
Request itemized estimates that state what is included, how roof protection will be handled, and who is responsible for testing or documenting the completed waterproofing. Compare lifecycle obligations as well as the installation total. A low initial bid can leave out access equipment, drainage details, or the care needed to keep the system functioning.
What Benefits, Limits, and Maintenance Should You Expect?
A planted roof can provide useful outdoor space, add habitat, and help manage rainfall, but the results depend on design, climate, roof area, and upkeep. Benefits should be weighed against added loads, installation disruption, irrigation demand, and the need to keep drains and roof components accessible.
Maintenance is system-specific. Plan for inspections after installation, then regular checks during the growing season and after severe weather. Tasks may include clearing drains, removing unwanted plants, checking irrigation, replacing failed vegetation, and looking for signs of erosion or membrane damage. The appropriate schedule depends on the system and the manufacturer’s requirements; no single interval fits every roof.
One detail that often catches owners off guard is how quickly wind can dry shallow media at exposed corners, even when the roof’s center still looks moist. Irrigation zones and plant selection should account for those microclimates rather than treating the roof as one uniform bed.
Some green roofs are designed for limited inspection access, not recreation. Regular occupant use requires a design that addresses safe routes, guardrails, surface conditions, capacity, and applicable accessibility and fire rules. Never assume that vegetation makes a roof safe to enter.
How Should You Choose Plants and Plan Safe Use?
Choose rooftop garden plants for local climate, wind and sun exposure, growing-medium depth, irrigation access, and the approved use of the roof. A plant that thrives in a sheltered yard may fail on a roof where heat, reflected light, and wind increase water stress.
For shallow systems, use species suited to shallow, well-drained media and the local climate. Deeper systems can support a broader range, but larger plants bring greater demands for rooting space, water, and structural capacity. Check mature size and root behavior before planting; a small nursery specimen can become a substantial load and maintenance commitment.
For a space people will use, map circulation and keep drains, roof hatches, equipment, and emergency routes clear. Select slip-resistant surfaces where appropriate, specify secure guardrails through the design team, and place planters so they cannot obstruct access or create unapproved concentrated loads. The landscape plan must follow the structural and life-safety plan.
Before choosing a system, assemble the roof drawings, recent repair history, intended use, access constraints, and a realistic maintenance plan. Have the structural and roofing professionals define what the building can support, then ask the designer to fit the planting and circulation to those limits.
Question Short answer Can an existing roof be converted? Possibly, after structural, roofing, access, and code reviews. Does a modular system skip waterproofing checks? No; the roof membrane, drainage, and loads still need assessment. Which system is lighter? Extensive systems are generally shallower, but actual weight depends on the specified assembly and saturated conditions. Can everyone use a planted roof? No; access and occupancy must be designed and approved for that purpose. How often is maintenance needed? Follow the system’s requirements and inspect drains and plants on a schedule suited to local conditions.
Can Planters Be Moved After Installation?
Some containers are movable, but shifting them can concentrate weight in a new location or damage the roof surface. Confirm approved placement and movement limits with the project engineer and roofing professional before rearranging heavy planters.
Does a Green Roof Always Reduce Energy Use?
No guaranteed reduction applies to every building. Results depend on insulation, roof construction, climate, vegetation, moisture, and how the building operates.
What Should an Owner Keep After the Project?
Keep the approved drawings, product and membrane information, inspection records, maintenance instructions, and details of drain locations. These records help future contractors avoid damaging hidden layers.