
Home Recreation Spaces: Design Ideas for Every Budget
How to plan recreation areas at home based on real activities: assess space needs, safety, storage, and adaptability for exercise, hobbies, and entertaining.
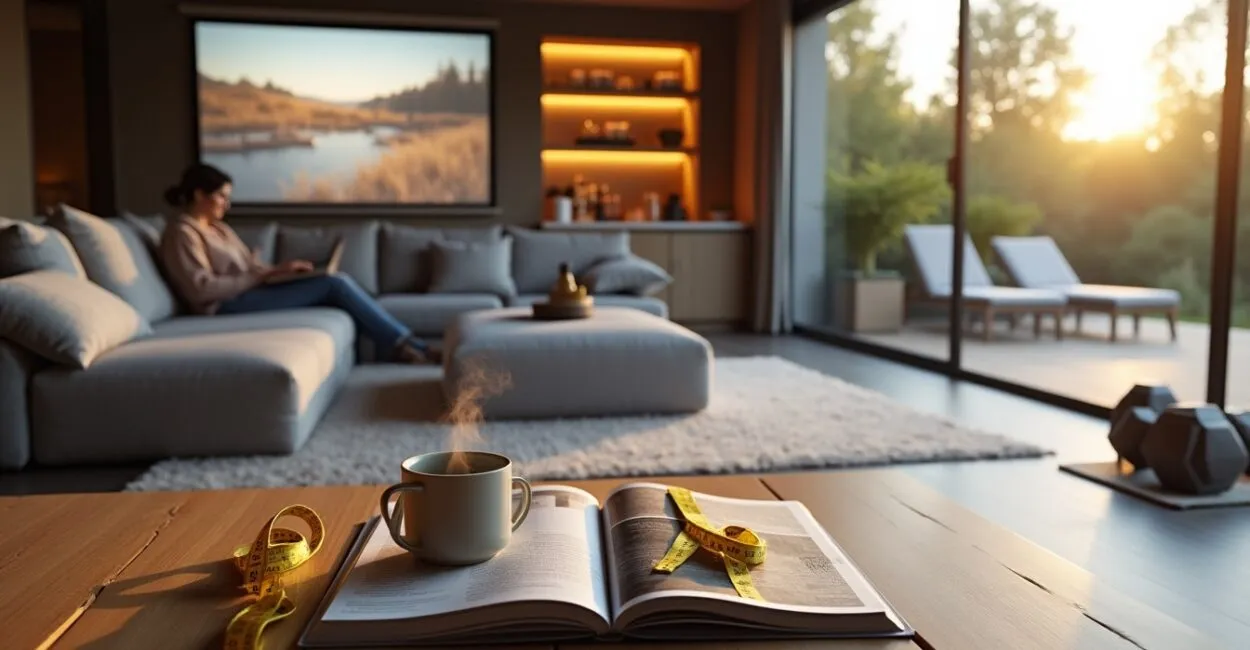 A versatile home leisure area for every budget
📅 Updated on 10/11/2026
A spare garage can become a workout room, a finished basement can host movie nights, and a small patio can make weeknight dinners feel like an occasion. Recreation Areas at Home are spaces designed for leisure activities such as exercise, hobbies, relaxation, and entertaining. The right setup depends on what your household will do there, how much room you have, and what the building can safely support.
A useful plan starts with the activity, not a catalog photo. Decide whether you need quiet, durable floor space, weather protection, storage, or room for guests; then match those needs to a part of the home and a renovation budget. Some spaces work well with portable furnishings, while others need repairs, permits, or new utilities before they are comfortable to use.
Quick Planning Takeaways
- A recreation room can serve several purposes when its layout, storage, and furnishings can adapt without blocking circulation.
- A basement can be useful before full finishing, provided moisture, safe access, and basic lighting are addressed.
- A garage conversion needs checks for vehicle use, fire separation, ventilation, insulation, electrical capacity, and local permits.
- Outdoor comfort depends on shade, wind protection, drainage, lighting, and weather-appropriate materials.
How to Plan Recreation Areas at Home Around Real Activities
Home recreation areas are designated indoor or outdoor spaces planned for leisure, exercise, hobbies, or social use. To choose one, list the activities people will actually do, estimate how often they will use the space, and match those needs to available floor area, access, noise tolerance, and budget. A flexible room works best when its main activity has priority and secondary uses can be packed away.
Start with a practical inventory. A family that wants a game table and movie nights may need seating, controlled light, and storage for controllers and board games. Someone who works out at home may care more about clear floor space, resilient flooring, ventilation, and a place to put weights than about built-in cabinets.
Measure the room with furniture in place, including door swings and paths to windows or exits. Mark the footprint of large items with painter’s tape; this reveals awkward clearances before you buy equipment. A treadmill that fits on paper may still make a narrow passage unusable.
- Activity: Identify the main use and any occasional secondary uses.
- Access: Check stairs, door widths, steps, and the route for moving equipment.
- Sound: Consider nearby bedrooms, shared walls, and quiet hours.
- Services: Note outlets, lighting, heating, cooling, water, and internet needs.
- Budget: Set aside money for hidden repairs before choosing finishes.
Accessibility deserves attention early. If children, older adults, or anyone with limited mobility will use the room, consider thresholds, handrails, lighting at steps, and whether the route to a bathroom is practical. Building and accessibility requirements vary by project and jurisdiction, so a general layout recommendation cannot replace a local code review.
Basements, Garages, Attics, and Patios Compared
The best location is the one that fits the activity with the fewest costly corrections. A basement often offers separation from household noise, while a garage may provide a large, direct-access floor area. Attics can suit quiet hobbies if headroom and access work; patios and yards are natural candidates for outdoor dining or play.
Space
Often suits
Check before committing
Basement
Media room, games, exercise, crafts
Moisture, drainage, ceiling height, egress, ventilation
Garage
Gym, workshop, games, multipurpose use
Vehicle storage, fire separation, insulation, ventilation, permits
Attic
Reading, music practice, quiet hobbies
Stair access, headroom, heat, structure, electrical work
Patio or yard
Dining, play, lounging, gardening
Drainage, sun and wind exposure, lighting, weather, privacy
Basements deserve a moisture check before flooring or wall finishes go in. Look for musty odors, staining, efflorescence (a white mineral deposit), damp stored items, or water after heavy rain. Covering a wet surface can conceal the cause and damage new materials; address drainage or seepage first. For fire safety and egress considerations, consult the National Fire Protection Association and your local building department.
A garage recreation room also raises a question many plans overlook: will cars still be parked there? If yes, keep the route, door operation, and separation between living activities and vehicle hazards in view. A garage used as living space may trigger local rules for insulation, heating, ventilation, fire-rated construction, or a change in permitted use.
Choosing a Multi-Purpose Recreation Room
Yes, a leisure room can serve more than one purpose when each activity has a defined place and transitions are easy. Keep the largest or most frequent use in mind, then choose movable furniture, closed storage, and equipment that can be stowed without a lengthy reset. A folding table, wall-mounted screen, or stackable chairs can preserve usable floor area.
Assign zones rather than trying to make every object serve every purpose. For instance, a media area can share a room with a craft table if the table has task lighting and supplies fit in nearby cabinets. Exercise equipment needs enough clearance to use safely, so avoid placing it where it must be moved every session.
A room becomes genuinely flexible when changing activities takes minutes, not a full rearrangement.
Read also: Attic conversion ideas for 2025: modern small-space wins
Noise can determine whether a multipurpose plan works. Hard floors help with cleanup, but they can amplify footsteps and dropped weights; rugs or acoustic panels may help, though they must suit the activity and remain safe underfoot. For music practice or a home entertainment space, consider sound transmission to adjacent bedrooms before adding speakers or a subwoofer.
What to Check Before Converting a Garage or Basement
Before renovation, inspect the conditions that finishes cannot fix: water entry, unsafe wiring, inadequate ventilation, low ceiling clearance, poor access, and structural concerns. A licensed contractor or relevant building professional can help identify issues that require investigation. The scope and permit requirements depend on local codes and on whether the work changes the space’s use, structure, plumbing, electrical system, or heating.
Read also: 7 Design Ideas for a House on a Slope
- Document existing conditions. Photograph cracks, stains, outlets, windows, doors, and mechanical equipment.
- Resolve water and air concerns. Check drainage, leaks, stale air, and any fuel-burning appliances or exhaust paths.
- Confirm safety and code requirements. Ask the local building department about permits, egress, fire protection, and electrical work.
- Plan utilities and layout. Locate outlets, lights, heating or cooling, and storage before selecting wall and floor finishes.
- Finish in sequence. Complete inspections and behind-the-wall work before closing cavities or installing final surfaces.
In a basement, a window that looks adequate for daylight may not meet emergency egress requirements. In a garage, sealing every gap without providing suitable ventilation can create a poor indoor environment. The U.S. Environmental Protection Agency’s guidance on indoor air quality is a useful starting point, but local requirements and the home’s specific systems still govern the project.
Making an Outdoor Leisure Area Comfortable Longer
An outdoor leisure area can remain usable across more months when it blocks the conditions that make people leave: harsh sun, wind, rain, poor lighting, or cold surfaces. Start with orientation and drainage, then add shade or a roof structure, wind screening, weather-resistant seating, and layered lighting. These measures extend use, but they do not make every climate suitable for year-round outdoor living.
Choose materials for the exposure they will face. A covered porch may allow cushions and wood furniture that would deteriorate in direct rain, while an uncovered patio needs finishes rated for sun, moisture, and temperature swings. Check that rugs and mats drain and dry rather than trapping water against decking or masonry.
For cooler evenings, assess local rules and manufacturer instructions before installing a heater or fire feature. Keep heat sources clear of roofs, railings, curtains, and overhanging branches; use outdoor-rated electrical equipment and have permanent wiring installed to code. A pergola can soften sunlight, but it may offer little protection from wind-driven rain.
Comfort, Materials, and Safety That Hold Up
Match the floor to the activity and the environment. Rubber flooring can suit exercise areas, but the subfloor must be dry and compatible with the product. Carpet feels comfortable in a media room, yet it is a poor choice where water intrusion is likely or craft spills are common.
Good ventilation matters in rooms with exercise equipment, paint, adhesives, or many people. Keep supply and return air paths clear, and avoid blocking combustion-air openings or mechanical equipment. In a basement, choose finishes with moisture conditions in mind rather than relying on a vapor barrier or coating as a cure for an unresolved leak.
Safety details often come down to everyday use: anchor tall storage, secure loose cords, keep exits clear, and use lighting that makes steps and floor transitions visible. The U.S. Consumer Product Safety Commission publishes product safety information that can help when selecting equipment and furnishings. Follow the instructions for each product, since load limits and installation methods vary.
Budgeting by Project Scope, Not a Single Price
Recreation room costs depend on location, size, labor rates, material choices, and the condition of existing systems. A modular refresh using paint, lighting, storage, and portable furniture may be relatively contained; a structural conversion with insulation, new wiring, plumbing, HVAC, drainage work, or code upgrades can cost far more. Get local estimates based on a defined scope rather than relying on one national figure.
- Light refresh: Rearrange furnishings, add storage, improve lighting, or use portable equipment without changing the room’s structure.
- Moderate upgrade: Replace flooring, improve finishes, add outlets or dedicated lighting, and address limited repair work.
- Full conversion: Consider moisture remediation, insulation, HVAC, new circuits, plumbing, egress, structural changes, inspections, and permits.
Ask contractors to separate allowances and uncertain conditions from fixed work. For example, a basement estimate may change if demolition exposes a leak or damaged framing. Keep a contingency appropriate to the project and avoid spending the entire budget on visible finishes before inspections and essential repairs are complete.
Modular upgrades are a sensible choice when the room is dry, safe, and already served by suitable utilities. A structural conversion makes more sense when a persistent limitation—such as poor access, inadequate headroom, or missing ventilation—prevents the intended use. Compare bids against the same written scope, and verify licensing, insurance, references, and permit responsibilities under local rules.
Next Steps for a Recreation Space You’ll Use
Write down the room’s primary activity, the people who will use it, and the conditions it must handle. Then measure the space, test a layout with tape or movable furniture, and inspect for moisture, access, noise, and utility needs before buying permanent finishes. That small planning exercise can reveal whether a low-cost refresh is enough or a professional assessment should come first.
The best home leisure area is the one that fits ordinary routines as well as special occasions. Choose one improvement that removes the biggest barrier to use, price it locally, and confirm any code or safety questions before work begins.
Frequently Asked Questions
Does a Basement Need to Be Fully Finished to Be Useful?
No. A clean, dry basement with safe access, good lighting, and suitable furnishings can support hobbies, workouts, or games without finished walls and ceilings. Resolve moisture and safety concerns first, and check local requirements if the space will function as habitable living area.
What Should I Check Before Turning a Garage Into a Recreation Room?
Confirm whether the garage must still accommodate vehicles, then inspect insulation, ventilation, electrical capacity, fire separation, ceiling height, and the condition of the slab. Ask the local building department whether permits or a change-of-use approval applies to the planned work.
Which Home Space is Best for a Recreation Area?
There is no universal best location. A basement may suit noisy games or media use, an attic can work for a quiet hobby if access and temperature are manageable, and a patio is a natural choice for outdoor dining.
How Can an Outdoor Leisure Area Stay Comfortable in More Seasons?
Use shade, wind protection, drainage, weather-appropriate furniture, and safe outdoor lighting. For cold weather, follow local rules and equipment instructions for heaters; wind, rain, and regional temperatures will still limit how often the space is comfortable.
How Can One Room Support Exercise and Entertaining?
Give the more frequent activity the easiest-to-use zone, and store secondary-use items close by. Furniture or equipment that folds or rolls can help, but preserve safe clearance around exercise equipment and keep exits unobstructed.