
How to Set Up an Outdoor Kitchen in a Small Backyard
How to design a small outdoor kitchen by measuring your space, choosing cooking methods, planning safe clearances, and arranging functional surfaces around y…
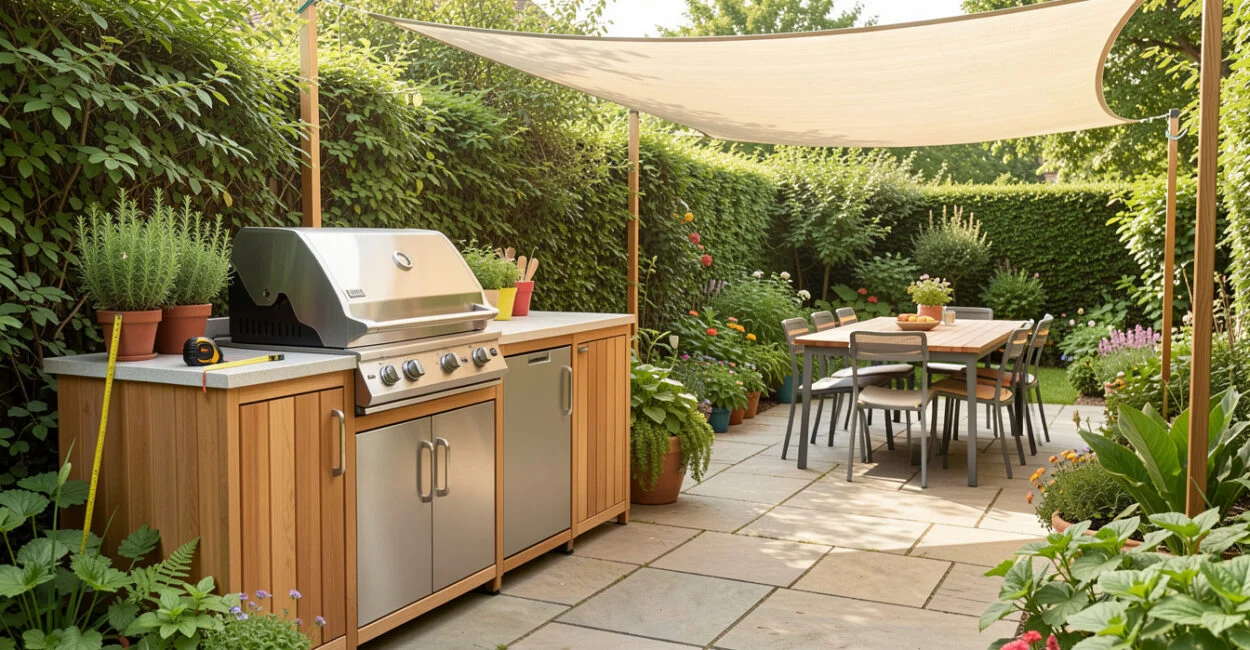 Compact kitchen planned for a small backyard
A compact backyard can handle real outdoor cooking, but every step, cabinet, and appliance needs a job. A small outdoor kitchen is a planned cooking area with weather-suitable equipment and surfaces arranged to fit the available space. Start by measuring the site and choosing how you cook; then build around the grill, safe clearances, and a useful place to prep.
The best setup may be a single grill with a narrow counter, a movable cart, or a built-in run with storage. The right choice depends on access, utilities, local rules, and whether you cook outdoors often enough to justify permanent construction.
Prioritize working room and safe placement before adding extras. A sink or refrigerator can be useful, but each adds cost, maintenance, and utility requirements. For a finished entertaining area, coordinate the cooking zone with your backyard entertaining setup without letting furniture block the route to the grill.
Before You Start
- Measure the proposed footprint, nearby doors and windows, and the path from the house to the cooking area.
- Check the grill manufacturer’s clearance and ventilation instructions before choosing a location or shelter.
- Decide what you cook most often and which appliances you will actually use.
- Identify existing gas, electrical, and water connections, plus how the area drains after rain.
- Ask your local building department which permits and inspections apply before buying built-in equipment.
Step 1: Plan a Small Outdoor Kitchen Around Your Space
A small outdoor kitchen works best when its footprint, access, and cooking sequence are planned together. Measure the usable area, then reserve space for the grill, a landing area for food and tools, and a clear route around the setup. Check appliance clearances against the manufacturer’s instructions and local requirements; those limits can vary by model and site.
Think through a typical meal: where ingredients arrive, where you set them down, where you cook, and where finished food goes. The layout is working if you can move between those spots without squeezing past hot surfaces or blocking a door. A common mistake is measuring only the cabinet run; forgetting the lid’s swing, a drawer’s reach, or the grill’s required clearance can make a plan unusable.
Step 2: Choose a Compact Layout That Fits
A linear run suits a narrow patio, an L-shaped arrangement can add a prep surface at a corner, and a freestanding station is useful when you want flexibility. Choose based on the space you can safely use and the way people move through it, rather than assuming a built-in layout is always better.
Layout Best for Strength Watch for Linear Narrow patios and walls with suitable clearance Simple, compact footprint Limited counter space if the run is too short L-shaped Open corners with room to turn Separates cooking and prep zones Can crowd circulation in a tight corner Freestanding Renters or homeowners who want movable equipment Often easier to rearrange or expand Needs stable placement and protected storage
For a linear run, place the grill where its required clearances can be maintained, then add the prep surface beside it. An L-shape earns its footprint when the corner gives you a distinct work zone; if it creates a bottleneck, keep the plan straight. Freestanding carts are a sensible choice when permanent utilities would be costly or impractical.
Step 3: Decide What the Cooking Area Needs
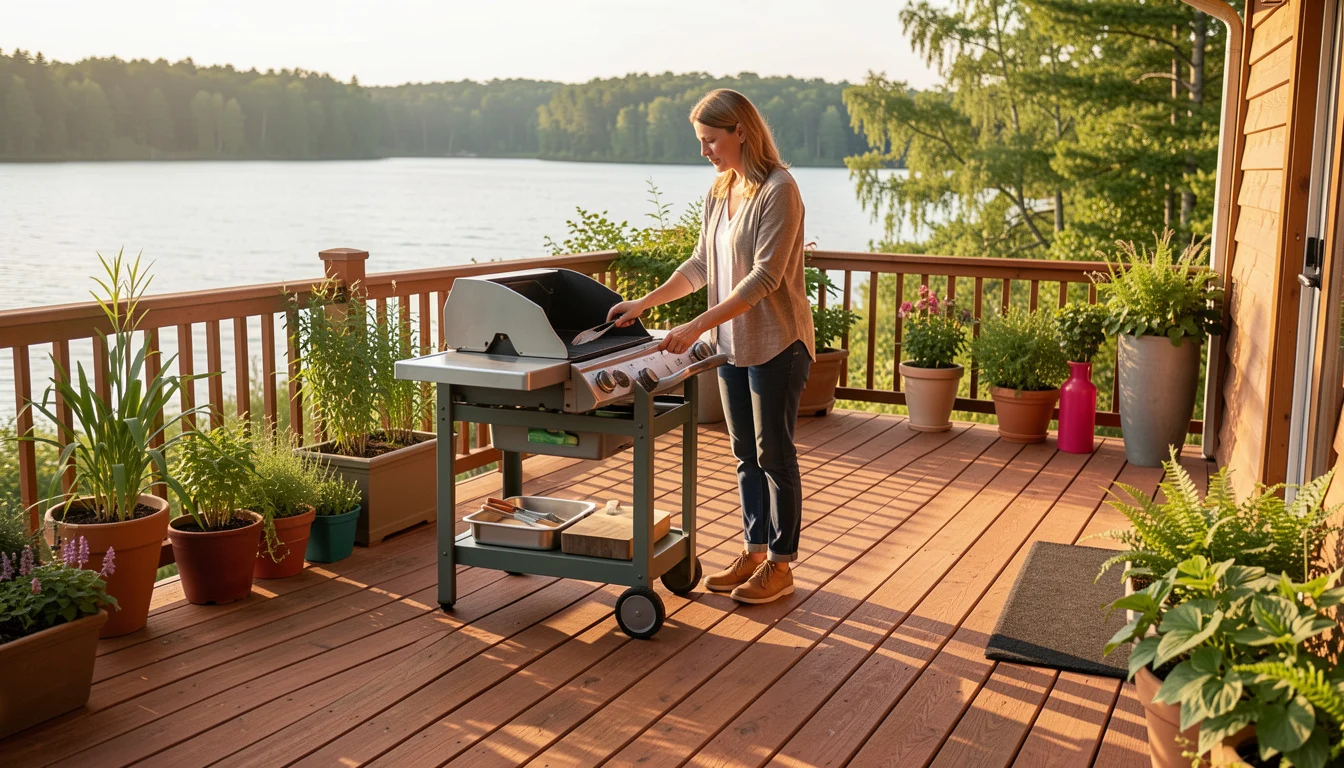
Start with a grill, a heat-resistant landing surface, and storage for the tools you use outside. Add a sink, refrigerator, or side burner only when your cooking habits and available utilities support them. Each appliance takes up space and introduces another connection or maintenance task.
The cheapest way to build an outdoor kitchen is usually to begin with a portable grill and a sturdy, weather-suitable prep cart, then add permanent features only if you find you need them. A built-in sink or refrigerator can raise costs through plumbing, electrical work, drainage, and installation, not just the appliance price.
How Much Does a Small Setup Cost?
There is no reliable single price for a compact project because costs depend on equipment, finish materials, site preparation, utility connections, labor, and permit requirements. Compare itemized quotes for the same scope, and ask whether they include delivery, installation, inspections, and any work needed to run utilities.
Example: A household that grills occasionally could begin with a portable grill and a prep cart, keeping the existing patio surface. If frequent use later shows that a sink would help, the owners can price plumbing and drainage separately. That staged approach avoids paying for a connection before its value is clear.
Step 4: Select the Grill and Space-Saving Cabinets
Choose an outdoor grill by cooking capacity and installation type, not by its advertised footprint alone. A built-in model needs a compatible enclosure and the ventilation specified by its manufacturer; a freestanding grill needs room for access and safe operation. Before ordering, confirm the grill body, lid movement, and any side components fit the measured area.
Outdoor kitchen cabinets should be rated or designed for the exposure they will face. Stainless steel, masonry, and other purpose-built outdoor materials are common choices, but performance depends on the product, finish, climate, and maintenance. Avoid treating ordinary indoor cabinets as outdoor-rated, and check how doors, fasteners, and countertops handle moisture and temperature changes.
Modular outdoor kitchens can simplify planning because compatible pieces are designed to fit together, but confirm dimensions, appliance compatibility, delivery access, and what the package excludes. Search results for “modular outdoor kitchens Costco” may show one retail option, but availability and specifications can change; compare the actual model and installation requirements rather than relying on the category name.
What Are Some Ideas for a Mini Outdoor Kitchen?
For a very small space, use a portable grill with a narrow prep cart, a wall-mounted shelf where permitted, or a compact modular unit with enclosed storage. Keep the route from the house clear, and leave enough room to handle hot food safely. A sink is optional; a nearby indoor kitchen may serve better than squeezing plumbing into a tight patio.
Step 5: Add Shade Without Creating a Fire Hazard
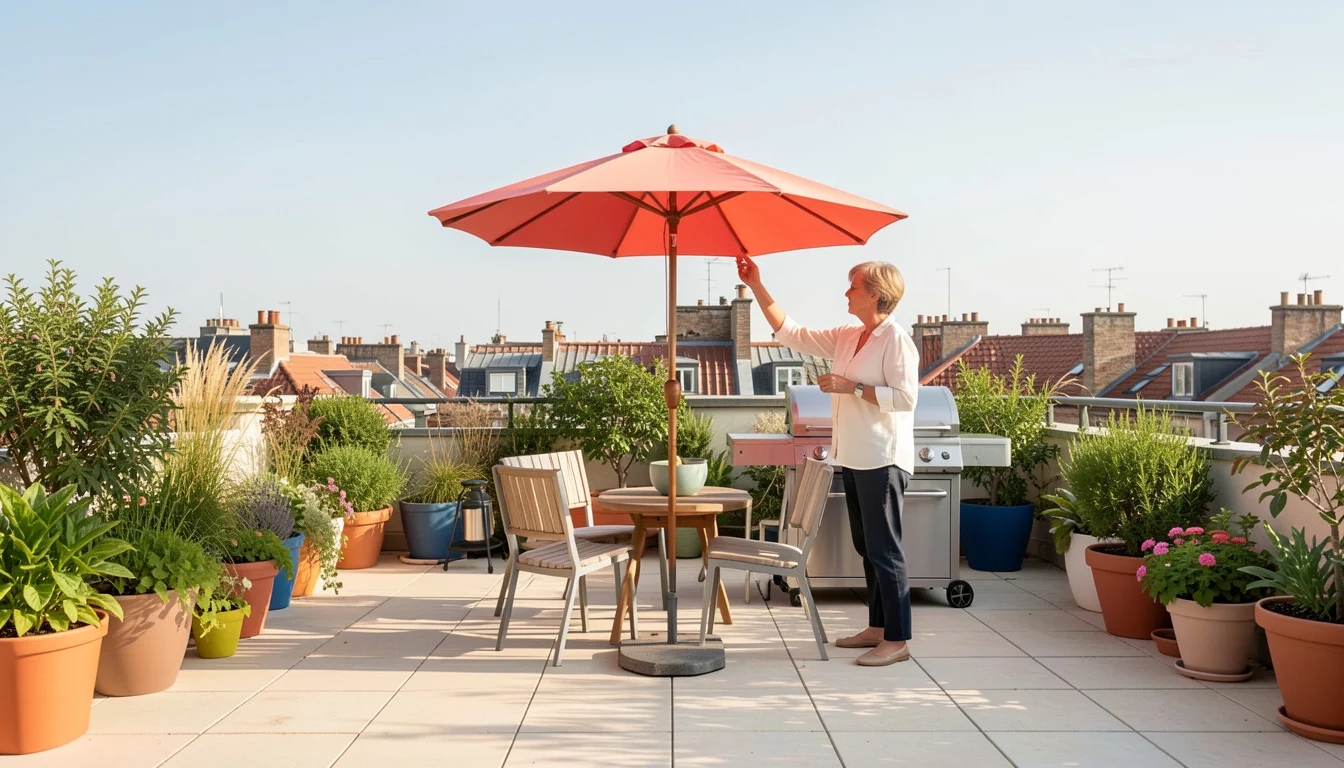
Umbrellas, pergolas, and roofed structures can make cooking more comfortable, but none should be placed over a grill unless the grill manufacturer and applicable local rules permit that arrangement. Start with the appliance’s clearance instructions, then verify the shelter material, overhead height, and side ventilation. Never assume an open-sided pergola makes any grill placement safe.
An umbrella can offer adjustable shade but must stay out of the grill’s heat zone. A pergola provides a defined structure, though its slats do not automatically make it suitable for cooking beneath. A roofed structure offers stronger weather protection and usually calls for closer review of ventilation, fire separation, and permits. For options that do not require a permanent structure, see these ways to shade a patio without installing a pergola.
People looking for covered outdoor kitchen ideas or an outdoor grill station with a roof should treat the roof as a design and safety decision, not a decorative add-on. The NFPA 1: Fire Code provides fire-safety requirements, but local adoption and amendments matter. Follow the appliance manual and confirm the applicable rules with the authority having jurisdiction.
Step 6: Choose Durable Finishes and Plan Utilities Safely
Outdoor surfaces need to tolerate water, sun, temperature changes, and grease. Choose countertops and cabinet finishes made for outdoor exposure, and plan a surface slope or drainage route so water does not collect against cabinets or flow toward the house. Exact material performance varies by product and climate, so use manufacturer care instructions rather than assuming one finish suits every region.
Plan task lighting so controls and prep surfaces are visible after dark, and use fixtures and wiring rated for their location. Gas lines, electrical circuits, and plumbing should be designed and installed under applicable codes; hire qualified professionals where required. The International Residential Code (ICC) is a model code used by jurisdictions, but the locally adopted edition and amendments determine what applies to a particular home.
Do You Need a Permit to Put in an Outdoor Kitchen?
Maybe. Permit requirements depend on your jurisdiction and the project scope: a portable grill may be treated differently from a built-in structure with gas, electrical, plumbing, or roof work. Contact your local building department before construction and ask which permits, inspections, and fire rules apply; the ICC model code does not replace local requirements.
For an outdoor sink and counter, confirm where wastewater may discharge and whether a plumbing permit is needed. Gas and electrical work can trigger separate requirements. Those details are site-specific, so a general online checklist cannot confirm compliance for your address.
Step 7: Build in Phases and Avoid Common Mistakes
Build in an order that limits rework: confirm rules and measurements, settle the layout, arrange any professional utility work, prepare the base and drainage, then install cabinets, appliances, and finishes. Test access to doors and drawers before anchoring units, and check the grill’s clearances again after the surrounding components are in place.
A frequent planning error is adding a roof or counter first and checking the grill manual later. That can leave too little clearance or force costly changes. Another is buying a large appliance because it appears more capable, then discovering that its lid, side shelves, or required spacing takes over the only prep area.
Start with the smallest setup that supports your regular cooking. Keep the initial equipment movable when you are unsure about placement, then upgrade after you have learned how people use the space. For the adjacent seating and serving area, these backyard table ideas for dinner parties can help tie the cooking zone to the rest of the patio.
In a compact outdoor kitchen, every permanent feature should earn its space through regular use.
📱 See this content as a Web Story
Frequently Asked Questions
Can Outdoor Kitchen Cabinets Stay Uncovered Year-Round?
That depends on the cabinet material, finish, local weather, and manufacturer’s care instructions. Even outdoor-rated units may last longer with suitable covers or seasonal cleaning, especially where rain, snow, or salt air is common.
Is a Portable Grill a Good Long-Term Choice?
It can be, particularly when the patio is small or you may move the cooking area later. Check that the grill remains stable in its intended location and that you can use it with the clearances required by its manual.
Should the Sink Go Next to the Grill?
Place it where washing and filling tasks are convenient without taking away the main prep surface. In a tight layout, a sink can consume counter space and require plumbing and drainage, so consider how often you would use it before adding one.
How Can I Protect Cushions Near the Cooking Area?
Keep seating beyond the grill’s required clearance and away from grease and heat. When the area is not in use, store cushions in a dry place or use suitable covers; these tips for cleaning and storing outdoor cushions can help with upkeep.