
How to Make an Outdoor Space Accessible for All Ages
Plan an accessible outdoor space around its users: map activities and routes, then prioritize entrances, surfaces, seating, shade, and lighting for varied...
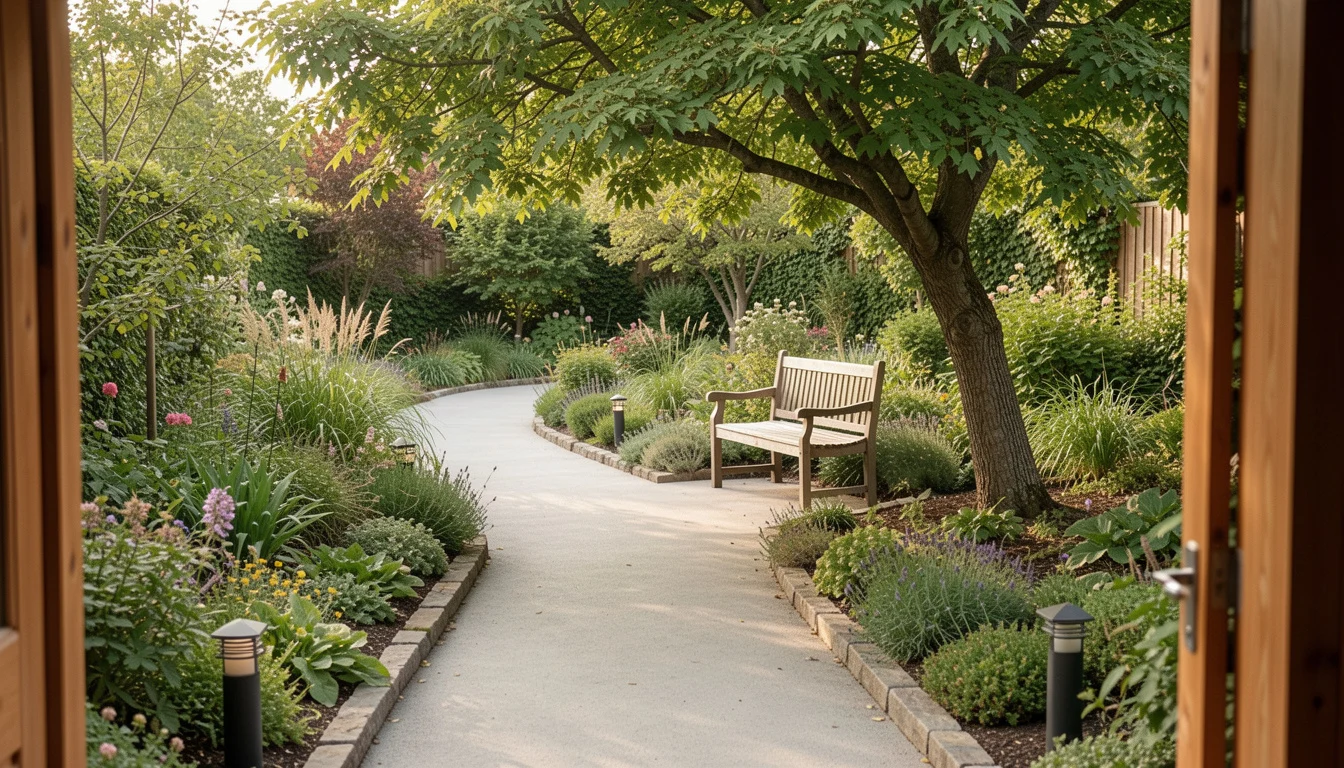 A clear garden route to rest
An accessible outdoor space has a continuous, usable route to the places people want to go, with entrances, surfaces, seating, shade, lighting, and features suited to their needs. Thoughtful design can make patios, yards, gardens, and shared spaces easier to use across ages and abilities, while local accessibility requirements still depend on the site and its intended use.
This guide is for homeowners, renters, caregivers, landscape planners, and people responsible for shared outdoor areas. Use it to spot barriers, decide which changes matter most, and plan improvements around the people who will use the space rather than assuming one layout will suit everyone.
Start with the People Who Will Use the Space
Begin by identifying the people, activities, and routes the design needs to support. A child who wants room to play, an older adult who needs a place to rest, and a wheelchair user who needs space to turn may use the same yard in very different ways.
Someone recovering from surgery may need temporary support that differs from the needs of a regular visitor.
Accessible outdoor design is an application of universal design: planning environments so people with a range of abilities can use them with as much independence as possible. In everyday terms, this means considering different users early, then making choices that reduce avoidable barriers. It does not mean every feature must work for every person in the same way. Map the full trip, not just the destination. Trace a route from the home, parking area, or shared entrance to the places people want to use, such as a table, garden bed, play area, or quiet corner. Note steps, tight turns, narrow gates, loose ground, doorways that are hard to manage, and routes that become blocked when furniture is in use.
Ask users what they want to do and what makes those activities difficult. If someone cannot take part in a planning conversation, observe how they move through the space or ask a caregiver what assistance they need.
Avoid guessing from a diagnosis or mobility aid alone; people with similar conditions may have different reach, balance, stamina, or sensory preferences.
Prioritize frequent and essential activities over decorative changes. A clear way to reach the only shaded seat may matter more than adding several new planters. For a rental, moving a table or changing a latch may be the most practical first step; for a shared garden, the priority might be connecting the entrance to the main gathering area. A useful decision rule is to address a barrier that blocks a person’s regular activity before improving a feature they rarely use. If a route is passable but tiring, look at resting places, surface changes, and distance. If the entrance itself prevents access, start there rather than buying furniture for a patio that remains unreachable.
Plan a Continuous Route in and Through the Space
A continuous route connects an accessible entrance to the outdoor destinations people are expected to use. A level patio does little for someone who cannot cross the lawn, open the gate, or get through the door to reach it.
Plan the route through every transition, including the doorway, threshold, gate, path junctions, and approach to seating or garden areas.
Where possible, reduce steps and abrupt level changes along the main route. If a change in level cannot be avoided, consider whether a ramp, a different entrance, or another route can provide a practical alternative. The right choice depends on site conditions, the users’ abilities, available space, drainage, and local requirements; a steep or poorly positioned ramp can create a new barrier. Routes also need room for people to approach, turn, pass, and pause. A path may look wide enough when empty but become difficult when a gate swings across it or a chair sits near a corner. Check the route while doors and gates are open, with furniture in its everyday position, and with the mobility aids people actually use.
Some outdoor projects are subject to accessibility requirements, while others may be guided by recommendations or local building rules. Requirements vary by jurisdiction, facility type, and project scope.
The U.S. Department of Justice’s ADA design standards cover applicable facilities and situations; they should not be treated as a universal specification for every private yard or landscape project.
For outdoor areas covered by federal accessibility provisions, the U.S. Access Board develops guidelines that address outdoor developed areas. Review the Access Board’s Outdoor Developed Areas information when planning a relevant project, and confirm which standards apply locally. Dimensions for routes, ramps, handrails, and turning spaces should come from the governing standard for that site, not from a generic online diagram.
In a hypothetical example, a patio may be reachable from the house through a wide door but separated from a garden by a narrow gate and a soft-gravel path. The useful fix could involve a different route or gate adjustment before any patio renovation.
Assess the whole connection first; otherwise, improvements may stop short of the activity people want to reach.

Choose Surfaces That Are Stable and Manageable
A usable outdoor route needs a surface that stays firm and stable underfoot and under mobility aids, with a finish and maintenance plan suited to the weather. No material is slip-proof in every condition.
Rain, frost, leaves, slope, wear, and the type of footwear or mobility aid all affect how a surface performs.
Loose gravel may shift under wheels or make walking tiring. Uneven pavers can catch a cane tip, obstruct a small front caster, or create a trip point. A compacted or firm surface may improve movement, but its drainage, texture, and condition still need review. Choose based on the people who will use the path and the site’s climate, not on a product label alone.
Surface or condition Potential usability issue What to check or improve Loose gravel Can shift under wheels or make walking difficult Consider a firmer, more stable route surface. Uneven or raised pavers Can obstruct wheels or create trip hazards Check transitions and repair uneven areas. Wet or poorly drained surface May become slippery or difficult to use Improve drainage and assess the surface in wet conditions. Clear, maintained path Can support easier movement Keep it free of obstacles and inspect it regularly.
Pay attention to transitions where one material meets another. A small lip at a doorway, a gap between pavers, or a soft edge where a path meets lawn can interrupt movement. Check that water drains away rather than pooling on the route, and look for changes after heavy rain or a freeze-thaw cycle. Keep hoses, tools, cords, roots, fallen branches, and movable furniture out of the main path. A hose that is easy to see in daylight can become a serious obstacle when the route is dim or someone is focused on walking. Store it away from circulation rather than expecting users to step over it.
Assess the material in the conditions people will encounter. A surface that works when dry may become slick after rain, while a textured finish may be harder to roll over or clean.
Where possible, compare samples or test a short section with intended users and their mobility aids before committing to a large installation.
One common error is choosing a surface for appearance, then assuming routine maintenance will keep it usable. Leaves can conceal uneven paving; moss can change traction; and settling can create abrupt edges. Build inspection and repair into the plan, and avoid promising that any single surface will suit every wheelchair, walker, cane, or walking style.
Make Entrances and Everyday Circulation Easier
Outdoor access often depends on details at the door and gate: the threshold, opening force, latch, handle, and space to approach. Check whether a person can reach the hardware, operate it without excessive grip or twisting, and keep the door or gate open while moving through. A route can be technically clear yet impractical if someone must hold a heavy gate and maneuver a mobility aid at the same time.
For an existing accessible patio, start with changes that do not require rebuilding. Move furniture away from the entrance, reposition planters that narrow the route, remove a loose outdoor rug, and check whether a gate latch or door handle can be replaced with easier-to-use hardware. If the threshold or doorway needs structural work, seek qualified advice before altering it; drainage, weatherproofing, and building rules can affect the right solution.
Arrange furniture to make circulation predictable. Keep the main route direct, leave an approach to the table, and avoid placing chairs where people must squeeze past sharp corners or cross a narrow gap. Marking a clear area on a simple site sketch can help prevent gradual clutter as the space fills with seasonal items.
Consider how the space works when people are gathered. A table may be easy to approach when empty but blocked by dining chairs once everyone sits down. Provide a route between activity zones and allow people to join a group without having to move someone else’s chair or ask for furniture to be shifted.
Renters and managers of shared spaces can often improve circulation through layout changes, storage rules, or hardware adjustments. A landlord, property manager, or qualified contractor may need to approve structural work. The key distinction is practical: rearrangement can address a movable obstacle, while a persistent level or doorway barrier may need a professional assessment.
Outdoor comfort and circulation can be planned together. For ideas on arranging a compact area without letting decor crowd the route, see these small backyard patio decorating ideas on a budget. Apply the ideas selectively, keeping the clearest path and the space needed to approach seating free of decor.
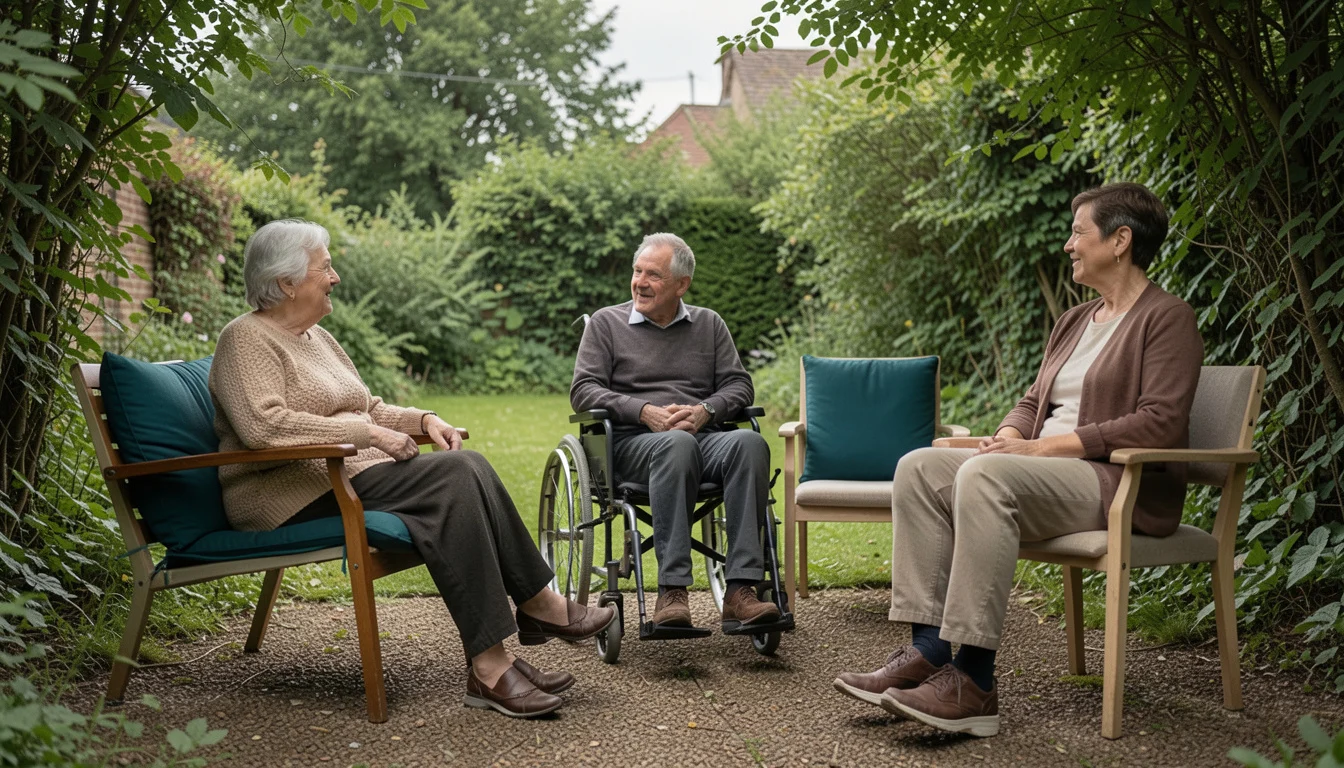
Add Comfortable Places to REST and Gather
Provide a mix of seating rather than assuming one chair will suit every person. Chairs with backs and arms can help some people sit down and stand up, while others may prefer armless seating or a different height. Leave some open space beside companions for a wheelchair or other mobility aid, so people can join the same conversation without being placed apart.
Seat height, depth, arm position, and transfer needs vary. A chair that feels supportive to one person may make a transfer difficult for another. If a particular user will rely on the seating, ask them to try it when possible, or choose a mix of options that can accommodate different preferences.
Place rest spots near the entrance or along longer routes, not only at the far end of the yard. Shade and weather protection can make a seat usable for more of the day, but umbrellas and canopies should not block a route or create a hazard in wind. For a small patio, an appropriately placed outdoor umbrella for shade may help, provided its base and supports do not obstruct circulation.
Arrange seats so people can face one another and reach shared surfaces. A side table can hold a drink or garden tools, but it should not narrow the route or force someone to reach across an unstable chair. Think about where a person using a wheelchair will position themselves relative to the table and other guests.
Weather exposure affects comfort as well as furniture upkeep. A shaded seat may still become uncomfortable if the paving reflects heat, while a damp corner may remain unpleasant after rain. Consider seasonal sun, wind, and drainage when choosing where to place the main gathering area. For furniture that stays outdoors, guidance on protecting outdoor wood furniture from fading can help maintain a comfortable seating area over time.
A mobility-friendly outdoor space also benefits from quiet places to pause. Some users may want to stay close to conversation; others may prefer distance from speakers, traffic, or active play. A quieter seat should remain connected to the main route and should not become an isolated corner that is difficult to reach.
Make Outdoor Features Usable and Easier to Navigate
Garden beds, containers, faucets, switches, and recreation features should be positioned for the people expected to use them. A raised bed may reduce bending for one gardener but still be too high, too deep, or hard to approach for someone seated. Treat raised beds and reachable controls as options to test, not as automatic accessibility solutions.
For gardening, consider approach space, reach from the front and sides, knee clearance where relevant, tool storage, and the location of water. A seated gardener may need a different working surface than someone standing with a cane. More than one bed or container height can offer choice, while movable containers can let people adjust the setup as needs change. For related planting ideas, see container flowers that attract pollinators to a patio, then position containers where they do not narrow the route.
Make routes and edges easier to identify with useful visual cues. Contrast between a path and its border may help some people recognize where the route ends; a clear change in material can also signal a transition. Avoid relying on color alone, since lighting, vision, and color perception vary. Check whether patterns, shadows, or glossy finishes make edges harder to read.
Lighting should help people identify the route, steps, thresholds, and controls without creating glare. Even coverage is often more useful than a bright fixture that leaves dark patches. Look at the space from a seated and standing position; a light that seems comfortable from one viewpoint may shine directly into another person’s eyes.
Controls for lights, water, or features should be reachable and manageable for intended users. Consider the approach space as well as the control’s location: a faucet that can be reached only by leaning over a bed may remain difficult to use. Where a control is part of a larger system, consult the product instructions and a qualified professional before changing wiring or plumbing.
Sensory needs also shape outdoor use. A busy patio may be enjoyable for one person and overwhelming for another, while wind chimes, speakers, or humming equipment can make a quiet area less restful. Offer choices where possible: a social seating zone and a quieter place to pause, both connected to the route. For sound equipment, weatherproof outdoor speakers should be placed so volume and direction do not dominate the entire yard.
Do not add sensory cues without considering who will encounter them. Strong scents, flashing lights, or high-contrast patterns may help some users and distress others. Ask about preferences and provide a way to avoid an unwanted feature, rather than treating one sensory approach as universally helpful.
Check, Maintain, and Improve the Space over Time
Walk the route in different weather and lighting conditions, then ask intended users what works and what still creates difficulty. A path that feels manageable in dry daylight may become harder after rain or at dusk. Check drainage, lighting, surface condition, gates, furniture positions, and whether controls and garden features remain reachable as plants grow.
Use feedback to rank changes by impact. A barrier that prevents someone from reaching the main gathering area usually deserves attention before a cosmetic improvement. If a full repair is not immediately possible, consider a safer alternative route or a temporary layout change, but do not treat a workaround as a permanent solution without checking whether it remains practical.
Area Check Possible next step Route Is it continuous, clear, and usable for intended users? Remove obstacles or plan an alternative route. Entrance Are thresholds, gates, and handles manageable? Adjust hardware or seek advice on structural changes. Seating Can people rest and gather comfortably? Add varied seating and space for mobility aids. Garden features Can intended users reach and use them? Reposition or adapt beds, containers, or controls. Lighting and surfaces Are hazards visible and surfaces maintained? Improve lighting and repair deterioration.
Keep maintenance responsibilities clear, especially in shared spaces. Decide who clears leaves, stores hoses, trims plants, checks lights, and reports uneven paving. Overgrowth can narrow a path gradually, and stored furniture can block a route that was clear when the area first opened.
Accessibility check
- Continuous route from the entrance to key outdoor activities.
- No avoidable steps, loose obstacles, or abrupt surface hazards on the main route.
- Gates, doors, and controls are manageable for intended users.
- Seating includes options for different users and space to sit alongside companions.
- Garden and recreation features are reachable by the people expected to use them.
- Lighting, drainage, and surface condition have been checked.
- Maintenance responsibilities are clear.
Use the checklist as a prompt, not a substitute for a site-specific review. The applicable legal standard can depend on whether the space serves a private home, a business, a public facility, or another setting. When a project involves regulated access, grading, drainage, or structural changes, confirm requirements with the relevant local authority or a qualified accessibility professional.
Make improvements in stages if needed. First clear and maintain the route; next address the entrance and surface barriers; then adapt seating and activity features based on user feedback. Revisit the layout after changes, because a new planter, chair, or garden bed can solve one problem while creating another.
📱 See this content as a Web Story
Frequently Asked Questions
How Can I Make an Existing Patio More Accessible Without Rebuilding It?
Start by clearing the route, moving furniture and planters, and removing loose items that create obstacles. Check whether the entrance hardware is manageable and whether a different furniture arrangement creates a better approach to the table and seating. Structural barriers such as a difficult threshold may require professional advice.
What Should I Look for in an Outdoor Surface for Wheelchair Users?
Look for a firm, stable surface with manageable transitions and drainage that suits local weather. Check the material with the wheelchair or mobility aid that will be used, since texture, gaps, slope, and wet conditions affect people differently. No surface is universally slip-proof or suitable for every user.
Can a Raised Garden Bed Be Made Accessible to People with Different Mobility Needs?
Often, but the bed’s height, depth, access from the sides, and approach space should match the gardeners. A combination of beds or containers may offer more choice than one fixed design. Ask intended users to test reach and working position before building multiple beds.
How Do I Make an Outdoor Space Safer to Use After Dark?
Use even lighting along routes, entrances, steps, and controls, and check for glare or deep shadows from seated and standing viewpoints. Keep paths free of hoses and stored items, since low light can make them harder to see. Motion-activated or timer-controlled lighting may be useful when its controls and timing suit the people using the space.
Who Can Advise Me on Accessibility Requirements for an Outdoor Project?
Contact the local building or permitting authority to identify applicable rules for the site and project type. An architect, landscape architect, contractor, or accessibility consultant with relevant experience may help assess design options. For federally covered facilities, consult the applicable ADA standards and relevant Access Board guidance.
How Often Should I Review an Outdoor Access Route?
Check it as part of routine seasonal maintenance and after storms, construction, or layout changes. Look for shifting pavers, drainage problems, overgrowth, and items that have crept into the route. Ask users for feedback whenever their needs or the space itself changes.